MatthewMcFolling

BEDS2
BATHS2 full 1 partial
SQUARE FEET1,500
MLS#B26050866
STATUSActive
PROPERTY TYPEResidential - Townhouse
SUBDIVISIONTRACT M-2 PLAT
Property Description
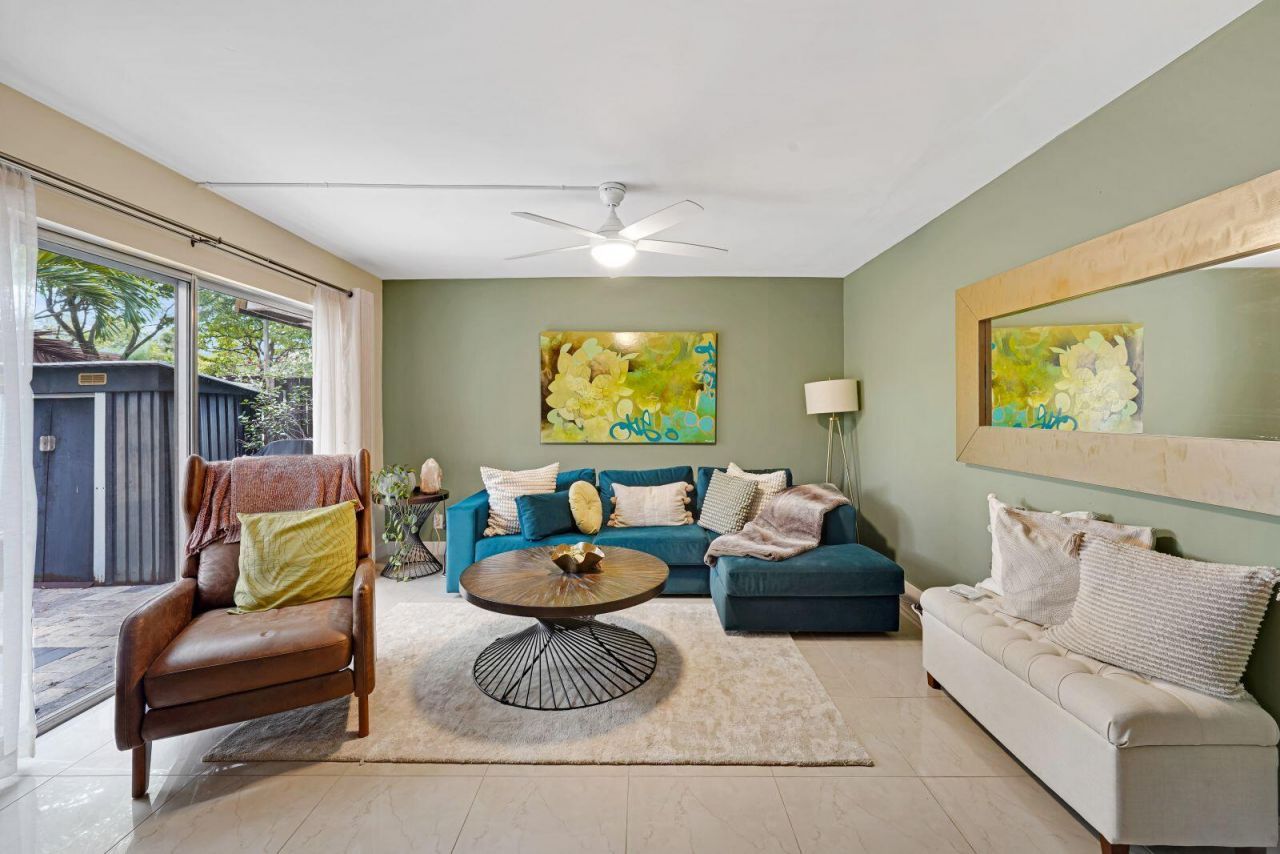
Enjoy the best of Davie living in this beautiful two-story townhome nestled in the highly desirable Woodvale subdivision of Pine Island Ridge, where exceptional amenities and an unbeatable location come together. Enjoy a spacious layout with 2 bedrooms, 2.5 bathrooms, and a beautifully updated kitchen featuring brand-new appliances. Just steps away, you'll have access to the Pine Island Ridge Country Club, where residents can enjoy golf, a clubhouse restaurant, resort-style pool, tennis, and an active social lifestyle. Conveniently located near top-rated schools, shopping, dining, parks, trails, major highways, and Nova Southeastern University, this updated home offers the perfect blend of comfort, convenience, and exceptional community living.
Property Features
Property Type: Residential - Townhouse
Cooling: Central Air, Ceiling Fan(s), Electric
Heating: Central, Electric
Lot Size: 0.03 Acres
Roof Type: Mansard
Stories: 2.0
Taxes: $4,631
Year Built: 1981
Amenities
Kitchen Island
Pantry
Walk-In Closet(s)
Courtyard
Balcony
Feature Descriptions
Appliances: Dryer, Dishwasher, Electric Range, Ice Maker, Microwave, Refrigerator, Washer, Range
Association: Patio Homes of Pine Island Ridge
Association Amenities: Clubhouse, Fitness Center, Picnic Area, Pool, Tennis Court(s), Kitchen Facilities, Maintenance
Association Fee Includes: Insurance, Maintenance Grounds, Maintenance Structure, Common Areas, Roof Repairs, Recreation Facility
Balcony: Balcony - Open
Exterior: CBS
Flooring: Tile, Wood
HOA Fee: $670/ Monthly
Laundry: Electric Dryer Hookup, Inside, Laundry Room, Main Level
Parcel#: 504117060890
Parking: Assigned, Guest
Parking Notes: Assigned, Guest
Patio/Porch: Patio - Open, Patio
Pets Allowed: Yes, Cats OK, Dogs OK, Number Limit, Size Limit
Restrictions: Other Restrictions, Parking - No RV, Parking - No Trailer, Parking - No Truck, Lease Restrictions
Security: Smoke Detector(s), Security Patrol
Sewer: Public Sewer
Special View Info: Garden
SQFT Living: 1500
Structure Type: Townhouse
Total Rooms: 1
Utilities: Cable Available, Electricity Connected, Sewer Connected, Water Connected
Utilities: Cable Available, Electricity Connected, Sewer Connected, Water Connected
Water: Public
Local Schools
High School: Western
Middle School: Indian Ridge
Elementary School: Fox Trail
Listed By / Shown By
Listed By
Agency Name: The Price is Right Real Estate LLC
Agency Phone: 772-828-6765
Shown By
Agent Name: Matthew McFolling
Agent Phone: Cell: (708) 408-5256
Agency Title: Realty 100

Estimate Your Payment
Estimated Payment
$ 1,342.47 per month $845.72 Principal & Interest $385.92 Property Tax $110.83 Homeowner's InsuranceChange Payment Information


Privacy Policy / DMCA Notice / ADA Accessibility


This site is hosted, designed and copyright
© 1994 - 2026 by
Delta Media Group, Inc. -- Patent Pending --
8910 SW 20th Place, Unit A-23 | MLS# B26050866
This townhouse located at 8910 SW 20th Place, Unit A-23, Davie, FL 33324 is currently listed for sale with an asking price of $380,000. This property was built in 1981 and has 2 bedrooms and 2 full and 1 partial baths with 1500 sq. ft. SW 20th Place, Unit A-23 is located in the TRACT M-2 PLAT subdivision. Search TRACT M-2 PLAT real estate on mmcfolling.realty100.com today.