MatthewMcFolling

BEDS3
BATHS2 full
SQUARE FEET2,084
MLS#A4708778
STATUSActive
PROPERTY TYPEResidential - Single Family
SUBDIVISIONPLANTATION GROVE WEST
Property Description
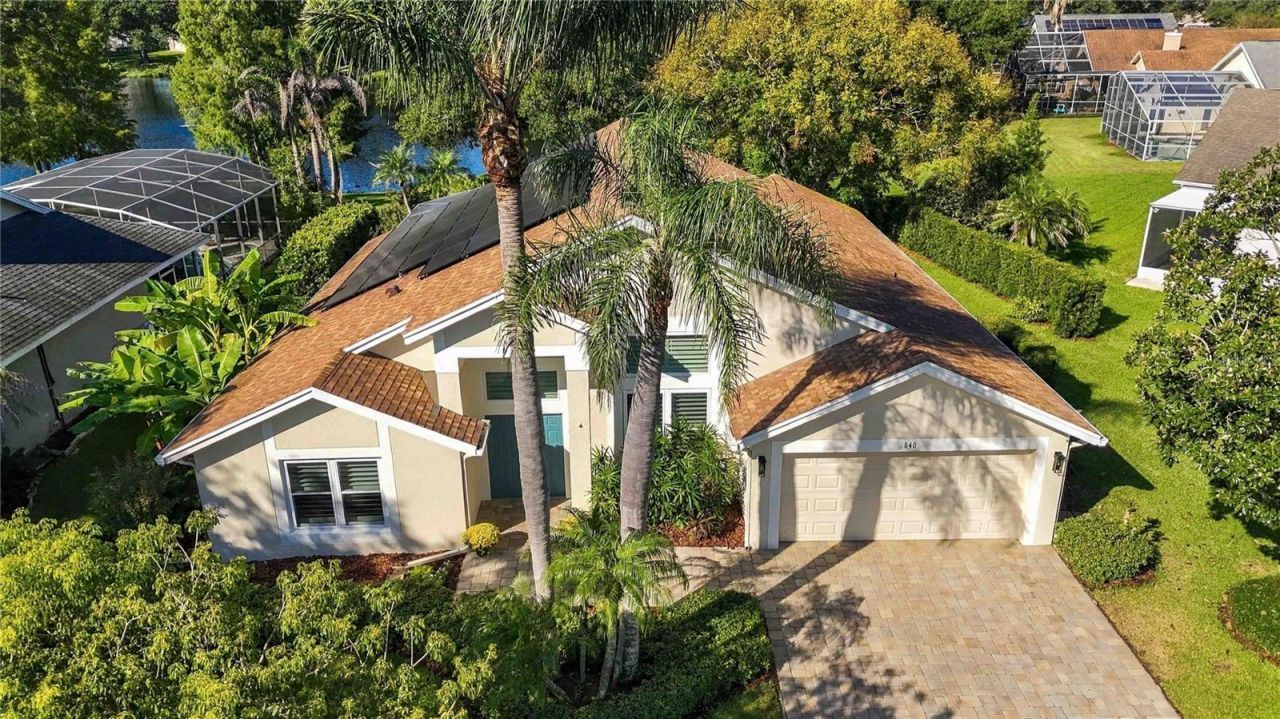
Virtually Staged. A shaded backyard overlooking a pond, a **screened heated saltwater pool**, and a **fully paid-off solar system** distinguish this updated three-bedroom, two-bath home in Windermere Groves. With **2,084 square feet of living space**, ceilings reaching approximately 15 feet, and pocketing sliding glass doors, the home feels bright and spacious, with an easy connection to the outdoors.The **kitchen was updated in 2026** with white shaker cabinetry, generous storage drawers, quartz countertops, new sink fixtures, and recently replaced stainless steel appliances. A skylight adds natural light, while the breakfast bar and adjoining breakfast nook provide space for everyday meals. The kitchen opens to the main living area, with views across the pool patio toward the landscaped backyard and pond.The primary bedroom opens directly to the pool area and includes a walk-in closet and an ensuite bath with a stone-and-glass shower and separate garden tub. **Both bathrooms received updated cabinetry, countertops, and fixtures in 2026**, with quartz countertops in the primary bath and a custom hand-painted mural in the second bath. The second bathroom also provides convenient pool access. Both secondary bedrooms offer walk-in closets. Plantation shutters, tile flooring throughout most of the home, and laminate flooring in one room complete the interior.Outside, the screened enclosure includes a **covered sitting area and paver pool deck**, providing room to dine, relax, and enjoy the pool. Mature trees, tropical plants, and a butterfly garden frame **views of the pond and fountain**. Pavers continue along the driveway and gently sloping front entry walkway, and LeafGuard gutters add a practical exterior feature.Additional improvements include a **roof replaced in 2019**, a **paid-off 39-panel solar system installed in 2019**, whole-house PEX repiping in 2013, a hybrid heat-pump water heater installed in 2020, and a garage mini-split added in 2022. The pool was resurfaced with a pebble finish and new edge tile in 2019. **Fresh interior and exterior paint in 2026** complements the recent kitchen and bathroom updates. Attic flooring, lighting, and shelving provide additional storage.Community amenities include a **playground and pickleball, tennis, and basketball courts**. The location offers convenient access to shopping, dining, downtown Windermere, historic downtown Winter Garden, and major road connections.
Property Features
Property Type: Residential - Single Family
Cooling: Central Air
Garage: 2 car attached
Heating: None
Lot Size: 0.25 Acres
Roof Type: Tile
Stories: 1.0
Taxes: $3,710
Year Built: 1992
Amenities
Ceiling Fans(s)
High Ceilings
Kitchen/Family Room Combo
Open Floorplan
Primary Bedroom Main Floor
Solid Surface Counters
Walk-In Closet(s)
Window Treatments
Other
Feature Descriptions
Additional Rooms: Family Room, Formal Dining Room Separate
Appliances: Cooktop, Dishwasher, Disposal, Electric Water Heater, Range, Refrigerator
Association Amenities: Basketball Court, Pickleball Court(s), Playground, Tennis Court(s)
Community Features: Playground, Tennis Court(s)
Directions: From SR 50/W. Colonial Drive, head south on Maguire Road. Turn right onto Winshire Boulevard, then right onto Grovesmere Loop. Continue to 840 Grovesmere Loop.
Exterior: Block
Flood Zone Code: X
Flooring: Laminate, Tile
Foundation: Slab
Frontage Pond: 50
HOA Fee: 112/ Monthly
HOA Y/N: Yes
Home Warranty Y/N: No
Listing Terms: Cash, Conventional, FHA, VA Loan
Lot Dimensions: 0.25
Other Equipment: Irrigation Equipment
Ownership: Fee Simple
Pets Allowed: Yes
Pets Restrictions: Buyer and Buyers agent responsible for contacting the HOA / county to clarify rules, regulations, and restrictions.
Pool: In Ground, Heated, Salt Water
Property Attached Y/N: No
Property Sub-Type: Single Family Residence
Sewer: Public Sewer
Showing Instructions: Lock Box Coded, See Remarks, ShowingTime
Special Sale Provisions: None
Special View Info: Water
Swimming Pool: Yes
Utilities: Cable Connected, Electricity Connected, Public, Sewer Connected, Sprinkler Recycled, Water Connected
Water: Public
Water Access: Pond
Water Access Y/N: Yes
Waterfront Features: Pond
Water View: Pond
Windows: Skylight(s), Shutters
Zoning: PUD-LD
Room Sizes
Primary Bedroom: 16x14
Bedroom 2: 15x10
Bedroom 3: 11x10
Family Room: 23x14
Living Room: 14x12
Dining Room: 11x11
Kitchen: 12x15
Local Schools
High School: West Orange High
Middle School: SunRidge Middle
Elementary School: Westbrooke Elementary
Listed By / Shown By
Listed By
Agency Name: COLDWELL BANKER SARASOTA CENT.
Agency Contact: 941-487-5600
Shown By
Agent Name: Matthew McFolling
Agent Phone: Cell: (708) 408-5256
Agency Title: Realty 100

Estimate Your Payment
Estimated Payment
$ 2,033.22 per month $1,524.29 Principal & Interest $309.17 Property Tax $199.76 Homeowner's InsuranceChange Payment Information



Member Participants (and their affiliated licensees, if applicable) shall indicate on their websites that IDX information is provided exclusively for consumers’ personal non-commercial use, that it may not be used for any purpose other than to identify prospective properties consumers may be interested in purchasing, that the data is deemed reliable but is not guaranteed by MLS GRID, and that the use of the MLS GRID Data may be subject to an end user license agreement prescribed by the Member Participant’s applicable MLS if any and as amended from time to time. MLS GRID may, at its discretion, require use of other disclaimers as necessary to protect Member Participant, and/or their MLS from liability.
Based on information submitted to the MLS GRID. All data is obtained from various sources and may not have been verified by broker or MLS GRID. Supplied Open House Information is subject to change without notice. All information should be independently reviewed and verified for accuracy. Properties may or may not be listed by the office/agent presenting the information.
Privacy Policy / DMCA Notice / ADA Accessibility


This site is hosted, designed and copyright
© 1994 - 2026 by
Delta Media Group, Inc. -- Patent Pending --
840 Grovesmere Loop | MLS# A4708778
This single family home located at 840 Grovesmere Loop , Ocoee, FL 34761 is currently listed for sale with an asking price of $684,900. This property was built in 1992 and has 3 bedrooms and 2 full baths with 2084 sq. ft. Grovesmere Loop is located in the PLANTATION GROVE WEST subdivision. Search PLANTATION GROVE WEST real estate on mmcfolling.realty100.com today.