MatthewMcFolling

BEDS2
BATHS2 full
SQUARE FEET1,887
MLS#A4695035
STATUSActive
PROPERTY TYPEResidential - Single Family
SUBDIVISIONLAKEHOUSE COVE/WATERSIDE
Property Description
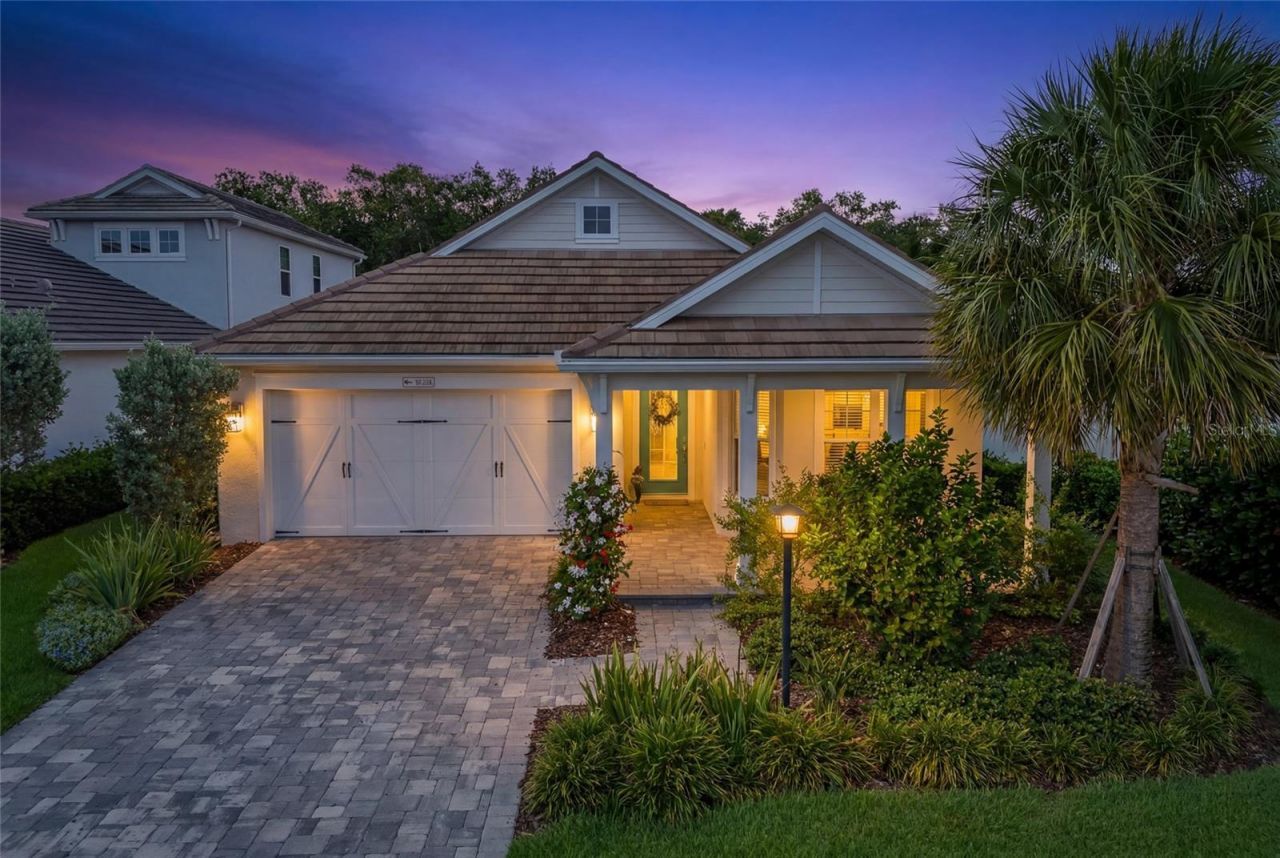
Discover refined coastal living in the highly sought-after community of LakeHouse Cove at Waterside, where resort-style amenities, low HOA fees, and an exceptional location within Lakewood Ranch create one of the area's most desirable lifestyles. Perfectly positioned on a tranquil preserve homesite, this beautifully upgraded Schooner floor plan offers 2 bedrooms, 2 baths, a versatile den/office that can easily serve as a third bedroom, and over 1,800 square feet of thoughtfully enhanced living space.From the moment you arrive, the home's inviting curb appeal stands out with two mature palm trees, hurricane impact windows, newer construction, and a serene setting designed for privacy and relaxation. Inside, nearly every space has been tastefully upgraded within the past two years, including luxury vinyl plank flooring throughout, fresh interior paint, new 7.5-inch baseboards, upgraded flush-mount LED lighting, designer chandeliers in the dining room and den, updated kitchen island pendants, and a striking 65-inch MinkaAire fan in the family room.The kitchen blends design and performance with cool white quartz countertops, tall white cabinetry and an oversized island, upgraded stainless steel appliances, a gas range with griddle, new Frigidaire Gallery refrigerator, new garbage disposal, updated hardware, water filtration system, and reverse osmosis system. Both bathrooms feature updated fixtures along with new Kohler comfort-height toilets. Additional enhancements include ClosetMaid shelving in bedrooms and pantry, upgraded laundry room shelving with new washer and dryer, vertical blinds in the family room, and added finished storage space within the primary closet.The two-car garage has also been transformed with epoxy flooring, a Mitsubishi mini-split A/C system, upgraded insulation exceeding recommended R-values, and updated exterior garage lighting. Step outside to your screened lanai with panoramic screening and enjoy breathtaking sunsets as nature preserves provide a peaceful backdrop. Residents of LakeHouse Cove enjoy access to a remarkable 7-acre amenity campus featuring a heated resort-style pool with cabanas and fire pit overlooking Lake Kingfisher, fitness center with wellness and yoga studio, kayak and paddleboard launch, pickleball and bocce courts, clubhouse, playgrounds, dog parks, scenic walking and biking trails, event lawn, and an on-site community manager. A private water taxi connects residents directly to Waterside Place, home to waterfront dining, boutique shopping, outdoor entertainment, and the beloved Sunday Farmers Market.Ideally located near the Sarasota Polo Club, I-75, University Town Center, and the world-renowned beaches of Siesta Key, Lido Key, and Longboat Key, this exceptional residence offers the complete package of luxury, convenience, privacy, and lifestyle.
Property Features
Property Type: Residential - Single Family
Cooling: Central Air
Garage: 2 car attached
Heating: Central
Home Style: Contemporary
Lot Size: 0.16 Acres
Roof Type: Tile
Stories: 1.0
Taxes: $5,502
Year Built: 2022
Amenities
Ceiling Fans(s)
Crown Molding
High Ceilings
Kitchen/Family Room Combo
Living Room/Dining Room Combo
Open Floorplan
Primary Bedroom Main Floor
Solid Surface Counters
Solid Wood Cabinets
Stone Counters
Tray Ceiling(s)
Walk-In Closet(s)
Lighting
Rain Gutters
Shade Shutter(s)
Sliding Doors
Feature Descriptions
Additional Rooms: Den/Library/Office
Appliances: Built-In Oven, Dishwasher, Disposal, Dryer, Gas Water Heater, Microwave, Refrigerator, Tankless Water Heater, Water Filtration System, Water Softener
Association Amenities: Cable TV, Clubhouse, Fitness Center, Maintenance, Park, Playground, Pool, Recreation Facilities
Builder: Homes by Towne
Community Features: Association Recreation - Lease, Clubhouse, Community Mailbox, Deed Restrictions, Dog Park, Fitness Center, Golf Carts OK, Park, Playground, Pool, Sidewalks, Special Community Restrictions
Directions: From I-75 Exit 210, head east on Fruitville Rd. Turn left on Lorraine Rd. Continue north to Tidal Pointe Way, turn right into LakeHouse Cove at Waterside; home on right.
Exterior: Stucco
Flood Zone Code: X
Flooring: Luxury Vinyl, Tile
Foundation: Block
Garage Dimensions: 19x22
HOA Fee: 1266.5/ Quarterly
HOA Y/N: Yes
Home Warranty Y/N: No
Listing Terms: Assumable, Cash
Lot: Conservation Area, Landscaped, Level, Sidewalk, Paved
Lot Dimensions: 0.16
Model: Schooner
Other Equipment: Irrigation Equipment
Ownership: Fee Simple
Parking: Driveway, Garage Door Opener, Ground Level
Parking Notes: Driveway, Garage Door Opener, Ground Level
Patio/Porch: Deck, Enclosed, Patio, Screened
Pets Allowed: Cats OK, Dogs OK, Yes
Pets Restrictions: County Leash Laws Apply - Please see HOA Docs for any additional restrictions.
Property Attached Y/N: Yes
Property Sub-Type: Single Family Residence
Security: Security System, Smoke Detector(s)
Sewer: Public Sewer
Showing Instructions: See Remarks, ShowingTime
Special Sale Provisions: None
Utilities: Cable Connected, Electricity Connected, Natural Gas Connected, Sewer Connected, Sprinkler Recycled, Underground Utilities, Water Connected
Vegetation: Mature Landscaping
Water: Public
Water Access Y/N: No
Windows: Shutters, Window Treatments
Zoning: VPD
Room Sizes
Kitchen: 12x16
Great Room: 14x20
Bedroom 2: 11x11
Primary Bedroom: 13x16
Local Schools
High School: Booker High
Middle School: McIntosh Middle
Elementary School: Tatum Ridge Elementary
Listed By / Shown By
Listed By
Agency Name: MICHAEL SAUNDERS & COMPANY
Agency Contact: 941-907-9595
Shown By
Agent Name: Matthew McFolling
Agent Phone: Cell: (708) 408-5256
Agency Title: Realty 100

Estimate Your Payment
Estimated Payment
$ 2,318.74 per month $1,644.69 Principal & Interest $458.50 Property Tax $215.54 Homeowner's InsuranceChange Payment Information



Member Participants (and their affiliated licensees, if applicable) shall indicate on their websites that IDX information is provided exclusively for consumers’ personal non-commercial use, that it may not be used for any purpose other than to identify prospective properties consumers may be interested in purchasing, that the data is deemed reliable but is not guaranteed by MLS GRID, and that the use of the MLS GRID Data may be subject to an end user license agreement prescribed by the Member Participant’s applicable MLS if any and as amended from time to time. MLS GRID may, at its discretion, require use of other disclaimers as necessary to protect Member Participant, and/or their MLS from liability.
Based on information submitted to the MLS GRID. All data is obtained from various sources and may not have been verified by broker or MLS GRID. Supplied Open House Information is subject to change without notice. All information should be independently reviewed and verified for accuracy. Properties may or may not be listed by the office/agent presenting the information.
Privacy Policy / DMCA Notice / ADA Accessibility


This site is hosted, designed and copyright
© 1994 - 2026 by
Delta Media Group, Inc. -- Patent Pending --
8089 Tidal Pointe Way | MLS# A4695035
This single family home located at 8089 Tidal Pointe Way , Sarasota, FL 34240 is currently listed for sale with an asking price of $739,000. This property was built in 2022 and has 2 bedrooms and 2 full baths with 1887 sq. ft. Tidal Pointe Way is located in the LAKEHOUSE COVE/WATERSIDE subdivision. Search LAKEHOUSE COVE/WATERSIDE real estate on mmcfolling.realty100.com today.