MatthewMcFolling

BEDS4
BATHS3 full
SQUARE FEET2,798
MLS#W7888706
STATUSActive
PROPERTY TYPEResidential - Single Family
SUBDIVISIONVILLAGES AT AVALON
Property Description
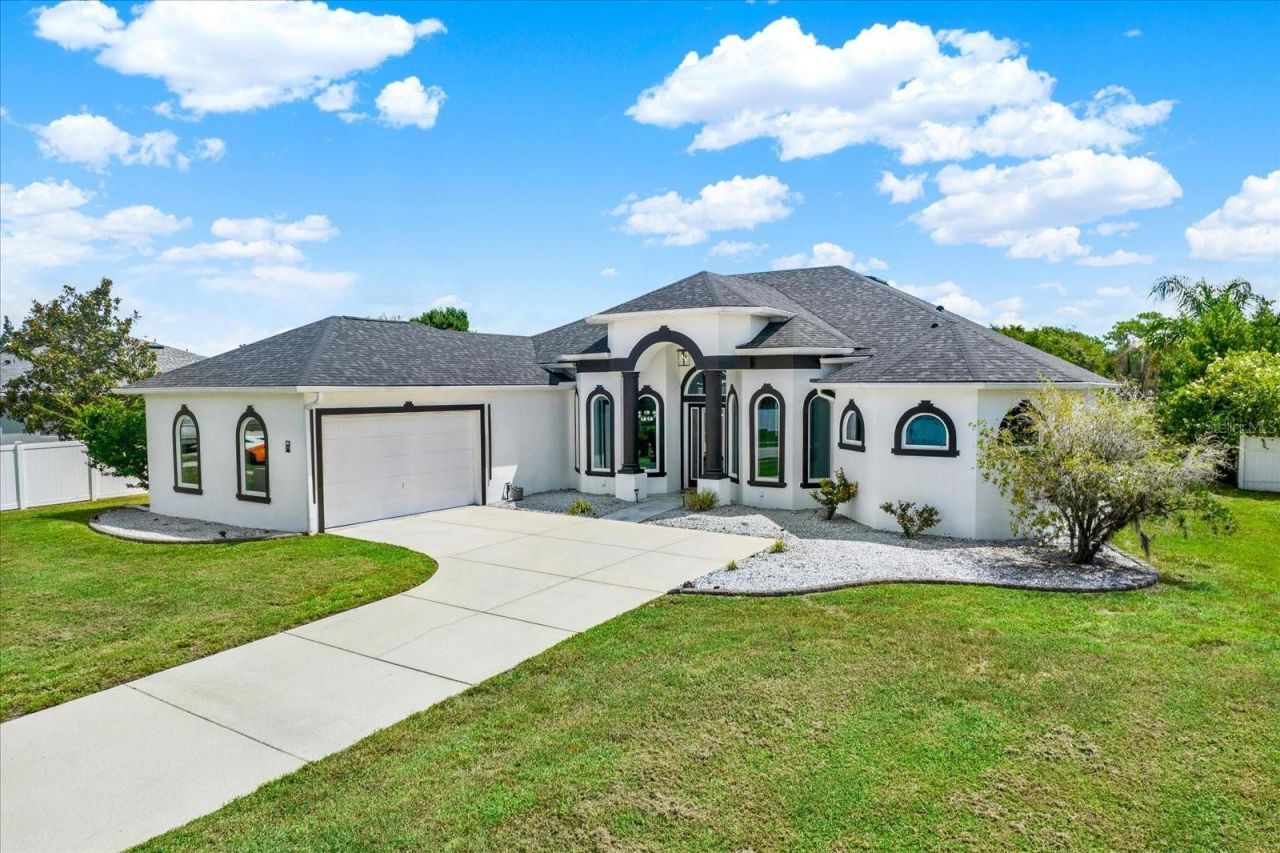
This beautifully updated 4-bedroom, 3-bath, 3-car garage pool home offers approximately 2800 square feet of living space with soaring ceilings, an open layout and impressive attention to detail throughout. Step inside to rich engineered mahogany flooring that flows throughout the home and immediately sets the tone. At the heart of the home, the remodeled kitchen opens beautifully to the great room and features crisp white cabinetry, stainless steel appliances, a striking quartz island with waterfall detailing, abundant seating and modern finishes. The adjoining great room is filled with natural light and anchored by a contemporary fireplace feature wall, while expansive sliders create a seamless connection to the outdoor living space. The primary suite continues the home's elevated feel with a completely reimagined, spa-inspired bath featuring dual vanities, a freestanding soaking tub, oversized walk-through shower, arched windows and stylish matte-black fixtures. With additional bedrooms plus flexible living spaces including a den/office and media room, there is room to work, relax, entertain and make the home your own. Florida living takes center stage out back. The private pool, added in 2020, is surrounded by an expansive paver deck with plenty of room for lounging, dining and entertaining, all protected by a 2021 screened pool enclosure. The home's oversized lot backs to common/conservation space, adding a welcome sense of openness and privacy. Major improvements add even more value and peace of mind, including a ROOF (2025), WINDOWS (2022), POOL (2020), POOL ENCLOSURE (2021) and dual A/C systems. A diesel whole-house generator provides another valuable layer of preparedness and convenience. With its combination of nearly 2,800 square feet, a 3-car garage, private pool, extensive renovations and major recent improvements, this is far more than an updated home-it's a home designed to enjoy.
Property Features
Property Type: Residential - Single Family
Cooling: Central Air
Garage: 3 car attached
Heating: Central, Electric, Heat Pump
Lot Size: 0.29 Acres
Roof Type: Shingle
Stories: 1.0
Taxes: $4,656
Year Built: 2006
Amenities
Ceiling Fans(s)
High Ceilings
Kitchen/Family Room Combo
Open Floorplan
Primary Bedroom Main Floor
Solid Surface Counters
Split Bedroom
Lighting
Rain Gutters
Sidewalk
Sliding Doors
Feature Descriptions
Additional Rooms: Den/Library/Office, Inside Utility, Media Room
Appliances: Built-In Oven, Cooktop, Dishwasher, Disposal, Dryer, Electric Water Heater, Exhaust Fan, Microwave, Refrigerator, Washer
Association Amenities: Clubhouse, Fitness Center, Pool
Community Features: Clubhouse, Deed Restrictions, Fitness Center, Pool, Sidewalks
Directions: From County Line Rd turn onto Oak Chase, left on Hunters Point, Right on Sudbrook Lane, House will be on the right.
Exterior: Block, Stucco
Fireplace: Electric, Insert, Living Room, Non Wood Burning
Fireplace Y/N: Yes
Flood Zone Code: X
Flooring: Hardwood
Foundation: Slab
HOA Fee: 220/ Quarterly
HOA Y/N: Yes
Home Warranty Y/N: No
Listing Terms: Cash, Conventional, FHA, VA Loan
Lot: Cleared, Level, Sidewalk, Paved
Lot Dimensions: 0.29
Other Equipment: Irrigation Equipment, Generator
Ownership: Fee Simple
Patio/Porch: Covered, Enclosed, Screened
Pets Allowed: Yes
Pool: Gunite, Heated, In Ground, Screen Enclosure
Property Attached Y/N: No
Property Sub-Type: Single Family Residence
Sewer: Public Sewer
Showing Instructions: Supra Lock Box
Special Sale Provisions: None
Swimming Pool: Yes
Utilities: BB/HS Internet Available, Cable Available, Electricity Connected, Sewer Connected, Water Connected
Water: Public
Water Access Y/N: No
Windows: Shades
Zoning: PDP
Room Sizes
Primary Bedroom: 14x18
Primary Bathroom: 14x18
Kitchen: 14x18
Living Room: 17x19
Local Schools
High School: Natures Coast Technical High School
Middle School: Powell Middle
Elementary School: Suncoast Elementary
Listed By / Shown By
Listed By
Agency Name: KW REALTY ELITE PARTNERS
Agency Contact: 352-688-6500
Shown By
Agent Name: Matthew McFolling
Agent Phone: Cell: (708) 408-5256
Agency Title: Realty 100

Estimate Your Payment
Estimated Payment
$ 1,772.48 per month $1,224.06 Principal & Interest $388.00 Property Tax $160.42 Homeowner's InsuranceChange Payment Information



Member Participants (and their affiliated licensees, if applicable) shall indicate on their websites that IDX information is provided exclusively for consumers’ personal non-commercial use, that it may not be used for any purpose other than to identify prospective properties consumers may be interested in purchasing, that the data is deemed reliable but is not guaranteed by MLS GRID, and that the use of the MLS GRID Data may be subject to an end user license agreement prescribed by the Member Participant’s applicable MLS if any and as amended from time to time. MLS GRID may, at its discretion, require use of other disclaimers as necessary to protect Member Participant, and/or their MLS from liability.
Based on information submitted to the MLS GRID. All data is obtained from various sources and may not have been verified by broker or MLS GRID. Supplied Open House Information is subject to change without notice. All information should be independently reviewed and verified for accuracy. Properties may or may not be listed by the office/agent presenting the information.
Privacy Policy / DMCA Notice / ADA Accessibility


This site is hosted, designed and copyright
© 1994 - 2026 by
Delta Media Group, Inc. -- Patent Pending --
690 Sudbrook Lane | MLS# W7888706
This single family home located at 690 Sudbrook Lane, Spring Hill, FL 34609 is currently listed for sale with an asking price of $550,000. This property was built in 2006 and has 4 bedrooms and 3 full baths with 2798 sq. ft. Sudbrook Lane is located in the VILLAGES AT AVALON subdivision. Search VILLAGES AT AVALON real estate on mmcfolling.realty100.com today.