MatthewMcFolling

BEDS5
BATHS3 full
SQUARE FEET3,493
MLS#W7884956
STATUSActive
PROPERTY TYPEResidential - Single Family
SUBDIVISIONWATERS OF WEEKI WACHEE
Property Description
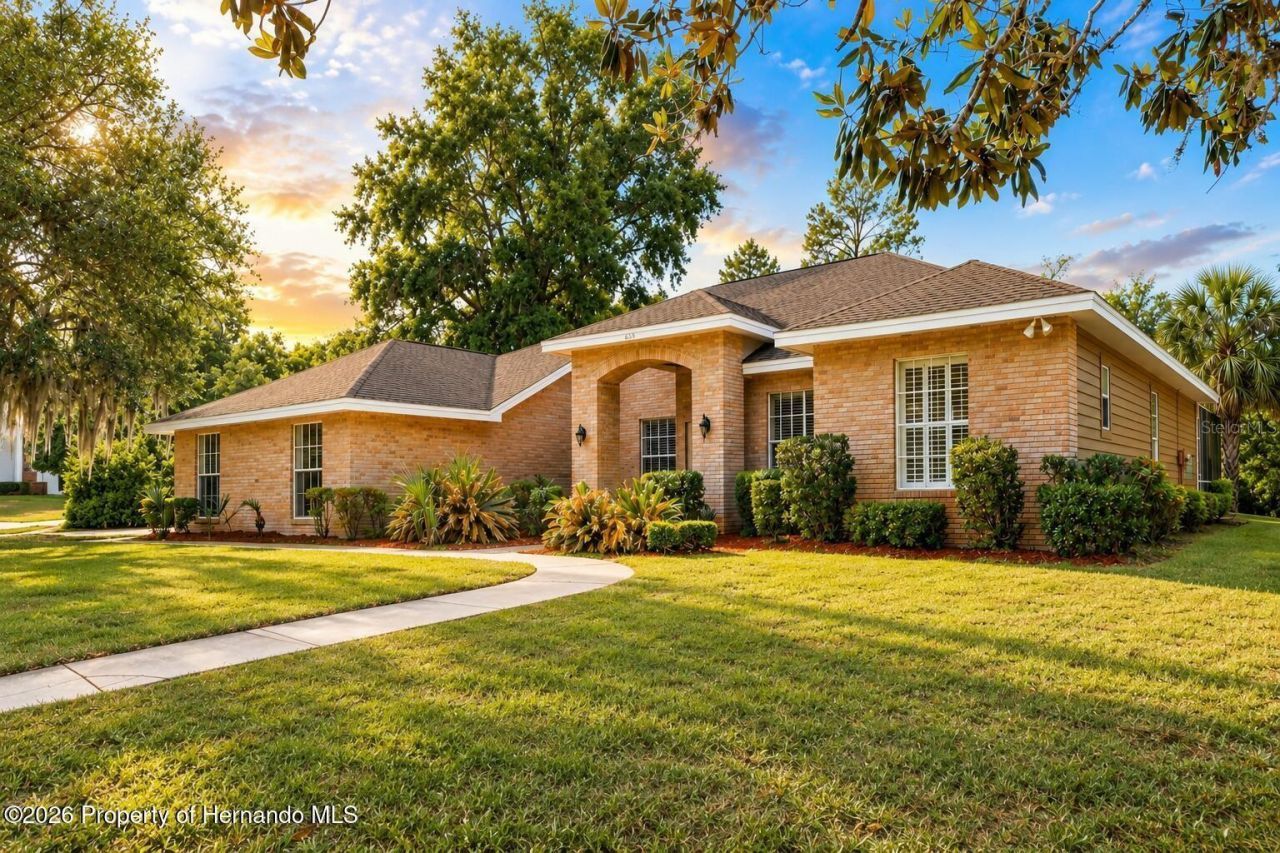
JUST REDUCED $45,000 || NOW $750,000 || GUARD GATED || PRIVATE WEEKI WACHEE RIVER ACCESS || HEATED SALTWATER POOL || 3-CAR GARAGE >>> What if you could live behind a GUARDED GATE, at the end of a CUL-DE-SAC, and be just a 3-MINUTE WALK from PRIVATE ACCESS to the WORLD-FAMOUS WEEKI WACHEE RIVER? This is a location you simply cannot recreate. Set on a .61-ACRE CORNER LOT near the back of this estate-style community, this 5-BEDROOM home offers 3,493 SF OF LIVING SPACE and 4,923 SF UNDER ROOF, plus access to a private community park where you can launch a kayak or paddleboard, swim, snorkel and enjoy one of Florida's most iconic spring-fed rivers. Tennis, basketball and pickleball courts add even more to the community lifestyle. >>> NOW LET'S TALK ABOUT THE HOUSE. Cedar siding, a brick front and GRAND DOUBLE LEADED-GLASS ENTRY create a striking first impression, while the 3-CAR SIDE-ENTRY GARAGE keeps the front elevation clean. Inside, GRAND COLUMNS frame the formal living and dining areas with HARDWOOD FLOORS and TRIPLE SLIDING GLASS DOORS overlooking the pool. Need a true HOME OFFICE? Double glass doors open to a private office with BUILT-INS and WAINSCOTING. Then you enter the FAMILY ROOM, and this is where the home really shows off. SOARING CEILINGS. FLOOR-TO-CEILING WINDOWS. WET BAR. ELECTRIC FIREPLACE. Natural light pours into a space that feels dramatic, open and completely different from the ordinary Florida floor plan! The RENOVATED KITCHEN features STUNNING GRANITE COUNTERTOPS, cooktop, wall oven and NEW APPLIANCES. The PRIMARY SUITE offers HIS-AND-HERS WALK-IN CLOSETS plus a spacious bath with SOAKING TUB and WALK-IN SHOWER. A SPLIT-BEDROOM PLAN includes two guest bedrooms with a shared bath plus a PRIVATE GUEST SUITE tucked toward the rear of the home. >>> AND THEN THERE'S THE BACKYARD. A TONGUE-AND-GROOVE CEDAR CEILING covers the outdoor living area overlooking freshly sealed BRICK PAVERS and a HEATED SALTWATER POOL AND SPA with IN-FLOOR CLEANING SYSTEM. The OUTDOOR KITCHEN features a NEW JENN-AIR GRILL, and there's even an OUTDOOR SHOWER with hot and cold water. NEW ROOF 2017 || NEWER HOT WATER HEATER || NEWER POOL PUMP AND FILTER || IRRIGATION WELL || NO FLOOD ZONE || NO CDD. At $750,000, you're not simply buying 3,493 square feet and a pool. You're buying the GUARDED GATE, the cul-de-sac setting, the oversized lot and PRIVATE ACCESS TO THE WEEKI WACHEE RIVER just minutes from your door. THAT is what makes 6153 New Osprey Point different.
Property Features
Property Type: Residential - Single Family
Cooling: Central Air
Garage: 3 car attached
Heating: Central
Lot Size: 0.62 Acres
Roof Type: Shingle
Stories: 1.0
Taxes: $5,233
Year Built: 1993
Amenities
Ceiling Fans(s)
Crown Molding
Eat-in Kitchen
High Ceilings
Kitchen/Family Room Combo
Living Room/Dining Room Combo
Open Floorplan
Split Bedroom
Stone Counters
Walk-In Closet(s)
Wet Bar
Window Treatments
Outdoor Grill
Outdoor Kitchen
Sidewalk
Feature Descriptions
Appliances: Built-In Oven, Cooktop, Dishwasher, Disposal, Microwave, Refrigerator
Days on Site: 166
Directions: N on U.S. 19, Left to River Country Dr/becomes River Run Blvd, to Waters Way, Right on to New Osprey Pt.
Exterior: Block, Brick
Fireplace: Electric
Fireplace Y/N: Yes
Flood Zone Code: X
Flooring: Carpet, Tile, Wood
Foundation: Slab
HOA Fee: 212/ Monthly
HOA Y/N: Yes
Home Warranty Y/N: No
Listing Terms: Cash, Conventional, FHA, VA Loan
Lot: Corner Lot, Cul-De-Sac
Lot Dimensions: 0.62
Other Equipment: Irrigation Equipment
Ownership: Fee Simple
Patio/Porch: Enclosed, Screened
Pets Allowed: Yes
Pool: Gunite, Heated, In Ground, Salt Water, Screen Enclosure
Property Attached Y/N: No
Property Sub-Type: Single Family Residence
Sewer: Public Sewer
Showing Instructions: ShowingTime
Spa: Heated, In Ground
Special Sale Provisions: None
Swimming Pool: Yes
Utilities: Cable Available
Water: Public
Water Access Y/N: No
Zoning: PDP
Room Sizes
Bedroom 1: 14x14
Bedroom 2: 14x12
Bedroom 3: 13x14
Bedroom 4: 12x15
Local Schools
High School: Weeki Wachee High School
Middle School: Fox Chapel Middle School
Elementary School: Spring Hill Elementary
Listed By / Shown By
Listed By
Agency Name: MERIDIAN REAL ESTATE
Agency Contact: 352-585-6317
Shown By
Agent Name: Matthew McFolling
Agent Phone: Cell: (708) 408-5256
Agency Title: Realty 100

Estimate Your Payment
Estimated Payment
$ 2,324.01 per month $1,669.17 Principal & Interest $436.08 Property Tax $218.75 Homeowner's InsuranceChange Payment Information



Member Participants (and their affiliated licensees, if applicable) shall indicate on their websites that IDX information is provided exclusively for consumers’ personal non-commercial use, that it may not be used for any purpose other than to identify prospective properties consumers may be interested in purchasing, that the data is deemed reliable but is not guaranteed by MLS GRID, and that the use of the MLS GRID Data may be subject to an end user license agreement prescribed by the Member Participant’s applicable MLS if any and as amended from time to time. MLS GRID may, at its discretion, require use of other disclaimers as necessary to protect Member Participant, and/or their MLS from liability.
Based on information submitted to the MLS GRID. All data is obtained from various sources and may not have been verified by broker or MLS GRID. Supplied Open House Information is subject to change without notice. All information should be independently reviewed and verified for accuracy. Properties may or may not be listed by the office/agent presenting the information.
Privacy Policy / DMCA Notice / ADA Accessibility


This site is hosted, designed and copyright
© 1994 - 2026 by
Delta Media Group, Inc. -- Patent Pending --
6153 New Osprey Point | MLS# W7884956
This single family home located at 6153 New Osprey Point, Spring Hill, FL 34607 is currently listed for sale with an asking price of $750,000. This property was built in 1993 and has 5 bedrooms and 3 full baths with 3493 sq. ft. New Osprey Point is located in the WATERS OF WEEKI WACHEE subdivision. Search WATERS OF WEEKI WACHEE real estate on mmcfolling.realty100.com today.