MatthewMcFolling

BEDS3
BATHS2 full
SQUARE FEET2,903
MLS#B26062089
STATUSActive
PROPERTY TYPEResidential - Single Family
SUBDIVISIONPORT ST LUCIE SECTION 43
Property Description
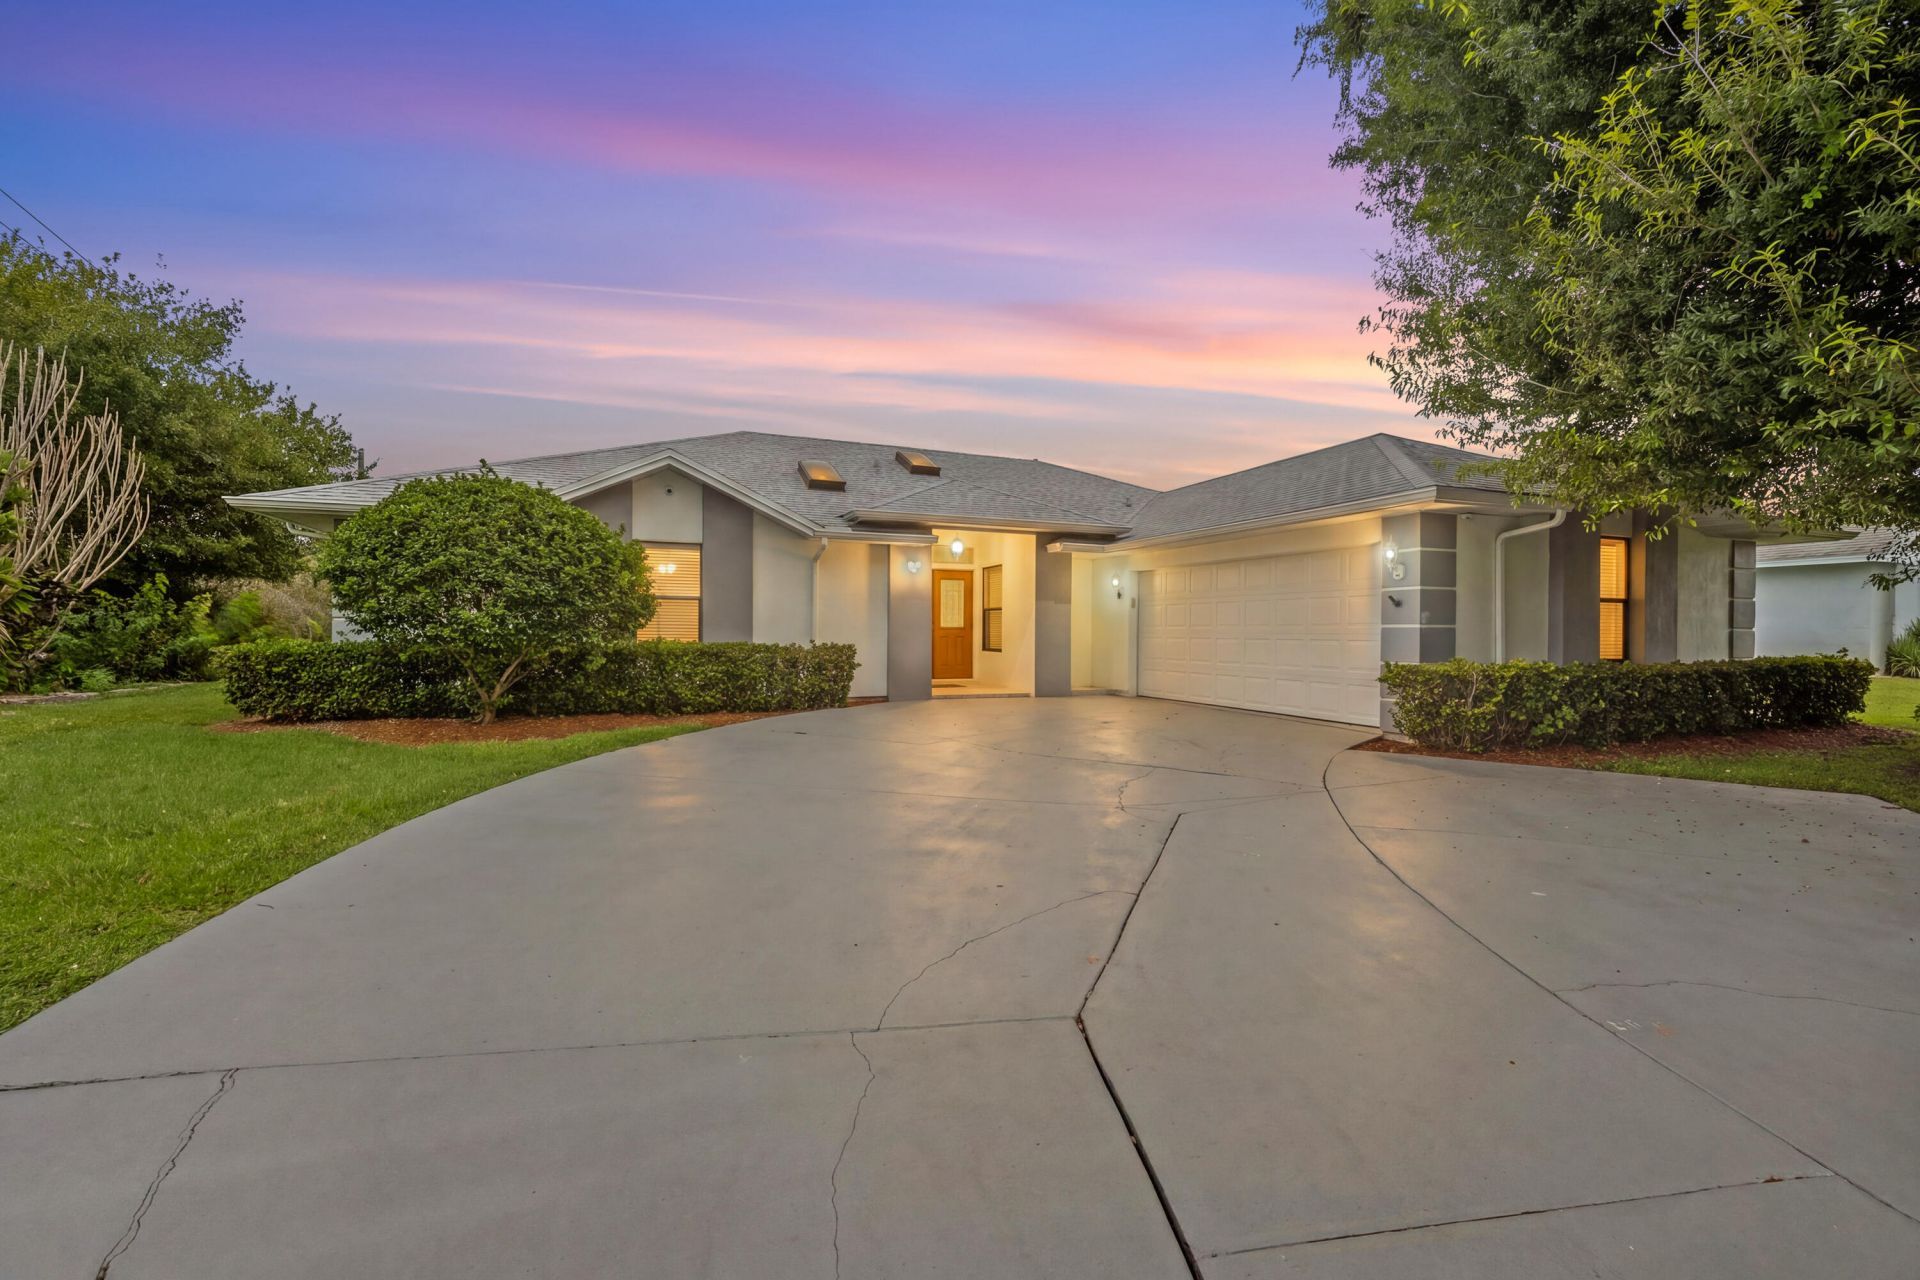
Move right in and start enjoying everything this well-maintained 3-bedroom, 2-bath, 2-car garage home has to offer. Situated on an oversized corner lot in the sought-after Torino/St. James area, this property backs to a peaceful preserve, giving you extra privacy with no rear neighbors. Step through the double entry doors into a bright split-bedroom floor plan featuring laminate and ceramic tile flooring throughout. The spacious eat-in kitchen offers granite countertops, abundant cabinetry, and opens to the main living area, making it perfect for everyday living and entertaining. Outside, you'll love the screened-in marbleized pool and large covered patio, creating the perfect space to relax or host family and friends. The backyard also features mature fruit trees, while the front of the home welcomes you with beautiful lush landscaping and mature trees that add shade, curb appeal. Major updates have already been completed, including remodeled bathrooms (2017), interior and exterior paint (2024), tankless water heater (2024), new hurricane-rated garage door, generator-ready hookup, new roof (2025) with a transferable 10-year warranty, and the culvert paid and completed in 2025. With no HOA, plenty of outdoor space, and a convenient location close to shopping, dining, parks, schools, and I-95, this move-in-ready home offers comfort, privacy, and peace of mind from day one.
Property Features
Property Type: Residential - Single Family
Cooling: Central Air, Ceiling Fan(s), Paddle Fan(s)
Fenced: Yes
Garage: 2 car attached
Heating: Central, Electric
Home Style: Ranch
Lot Size: 0.24 Acres
Roof Type: Shingle
Stories: 1.0
Taxes: $8,306
Year Built: 1989
Amenities
Cathedral Ceiling(s)
Entrance Foyer
High Ceilings
Vaulted Ceiling(s)
Bedroom Layout - Split
Feature Descriptions
Appliances: Electric Water Heater, Tankless Water Heater, Dryer, Dishwasher, Electric Range, Ice Maker, Microwave, Refrigerator, Water Heater, Washer, Range
Days on Site: 1
Exterior: Frame, Stucco
Fencing: Fenced
Flooring: Ceramic Tile, Laminate, Tile, Wood
Furnished: Unfurnished
Guest House Y/N: No
Laundry: Electric Dryer Hookup, Inside, Laundry Room, Main Level, Washer Hookup
Lot: Corner Lot, Landscaped
Lot: Corner Lot, Landscaped
Parcel#: 342071504010005
Parking: Concrete, Driveway, Garage Door Opener, Garage, Attached Garage, Attached
Parking Notes: Concrete, Driveway, Garage Door Opener, Garage, Attach
Patio/Porch: Patio - Covered, Patio - Screened, Patio, Glass Enclosed
Pets Allowed: Yes, No Restrictions
Pool: In Ground, Screen Enclosure, Concrete, Equipment Included, Private
Restrictions: No Restrictions
Security: Smoke Detector(s)
Sewer: Septic Tank
Special View Info: Pool, Canal
SQFT Living: 1908
Structure Type: House
Swimming Pool: Yes
Total Rooms: 10
Utilities: Cable Connected, Phone Connected, Sewer Available, Water Connected
Utilities: Cable Connected, Phone Connected, Sewer Available, Water Connected
Water: Public
Windows: Sliding
Room Sizes
Bedroom 2: 11 X 13 Level Main
Primary Bedroom: 16 X 13 Level Main
Bedroom 3: 13 X 10 Level Main
Dining Room: 13 X 9 Level Main
Family Room: 17 X 14 Level Main
Kitchen: 17 X 11 Level Main
Living Room: 17 X 18 Level Main
Laundry: 7 X 6 Level Main
Other: 13 X 52 Level Main
Other: 23 X 38 Level Main
Listed By / Shown By
Listed By
Agency Name: Keller Williams Realty of PSL
Agency Phone: 772-236-5700
Shown By
Agent Name: Matthew McFolling
Agent Phone: Cell: (708) 408-5256
Agency Title: Realty 100

Estimate Your Payment
Estimated Payment
$ 1,797.23 per month $977.02 Principal & Interest $692.17 Property Tax $128.04 Homeowner's InsuranceChange Payment Information


Privacy Policy / DMCA Notice / ADA Accessibility


This site is hosted, designed and copyright
© 1994 - 2026 by
Delta Media Group, Inc. -- Patent Pending --
5400 NW Emblem Street | MLS# B26062089
This single family home located at 5400 NW Emblem Street, Port Saint Lucie, FL 34983 is currently listed for sale with an asking price of $439,000. This property was built in 1989 and has 3 bedrooms and 2 full baths with 2903 sq. ft. NW Emblem Street is located in the PORT ST LUCIE SECTION 43 subdivision. Search PORT ST LUCIE SECTION 43 real estate on mmcfolling.realty100.com today.