MatthewMcFolling

BEDS3
BATHS2 full
SQUARE FEET1,914
MLS#C7531951
STATUSActive
PROPERTY TYPEResidential - Single Family
SUBDIVISIONCAPE HAZE WINDWARD
Property Description
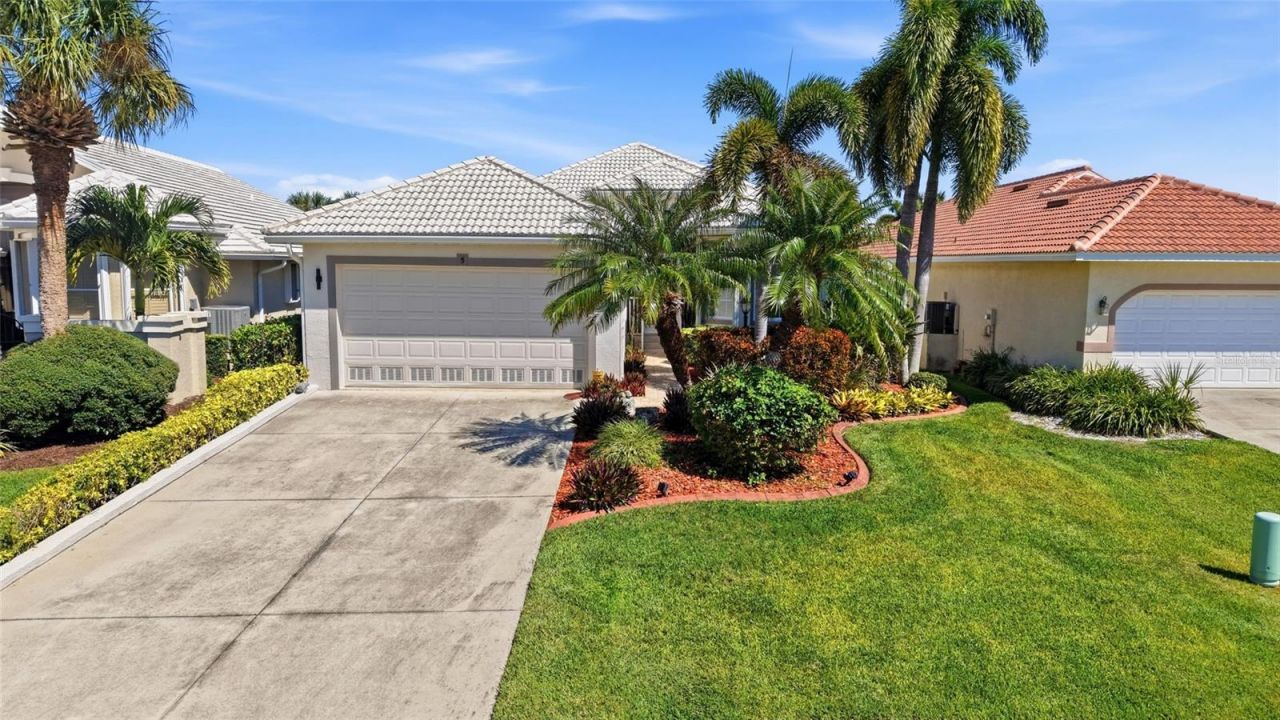
Enjoy the FLORIDA LIFESTYLE in this updated 3-bedroom, 2-bathroom pool home with an oversized 2-car garage in WINDWARD AT CAPE HAZE in Placida. Featuring a bright floor plan, high tray ceilings, tile flooring in the main living areas, and extensive upgrades, this home offers comfortable living and inviting outdoor spaces.INTERIOR FEATURES Bright floor plan with high tray ceilings Tile flooring in main living areas 2026 interior and exterior paint Custom accordion blindsLIVING & ENTERTAINING SPACEThe living room features a custom stone electric fireplace and flows into the dining area and kitchen, creating a welcoming space for everyday living and entertaining. New custom stone electric fireplace Connected living and dining areasKITCHEN FEATURESThe eat-in kitchen offers upgraded finishes, ample storage, and a dedicated dry bar for entertaining. Upgraded stainless steel appliances Stone countertops and tile backsplash Breakfast bar and closet pantry Dinette with aquarium window overlooking the pool New dry bar with brand-new beverage refrigerator Custom under-cabinet slide-out microwave PD 600 tankless drinking water filtration systemPRIMARY SUITEThe spacious primary bedroom features a walk-in closet and private ensuite bathroom. Dual-sink vanity Roman-style walk-in shower Separate water closet Updated bathroomGUEST BEDROOMS & BATHROOM 2 guest bedrooms with built-in closets Updated shared guest bathroomOUTDOOR LIVINGEnjoy a private backyard retreat with a screened lanai, swimming pool, and lush landscaping. Private swimming pool 2026 pool pump Upgraded pool enclosure with all-new screens Custom accordion hurricane shuttersADDITIONAL UPDATES & FEATURES A/C replaced in 2025 2026 washer and dryer Custom epoxy garage flooring Oversized 2-car garage Extensive updates throughoutCOMMUNITY FEATURESWindward at Cape Haze offers an established residential setting on the Cape Haze Peninsula, close to coastal recreation and outdoor activities.LOCATION & LIFESTYLELocated in Placida, this home offers convenient access to shopping, dining, golf, boating, and fishing. Explore the nearby Cape Haze Pioneer Trail, enjoy Gulf Coast beaches, or visit Boca Grande via the causeway to Gasparilla Island. Englewood Beach and Stump Pass Beach State Park offer additional opportunities to enjoy the sand and Gulf waters. With extensive updates, a private pool, and a desirable coastal location, this home offers a wonderful opportunity to enjoy Southwest Florida living.
Property Features
Property Type: Residential - Single Family
Cooling: Central Air
Garage: 2 car attached
Heating: Central, Electric
Lot Size: 0.18 Acres
Roof Type: Concrete, Tile
Stories: 1.0
Taxes: $6,136
Year Built: 2006
Amenities
Ceiling Fans(s)
Eat-in Kitchen
High Ceilings
Primary Bedroom Main Floor
Solid Wood Cabinets
Stone Counters
Tray Ceiling(s)
Walk-In Closet(s)
Hurricane Shutters
Lighting
Rain Gutters
Feature Descriptions
Appliances: Dishwasher, Disposal, Dryer, Electric Water Heater, Kitchen Reverse Osmosis System, Microwave, Range, Refrigerator, Washer, Wine Refrigerator
Directions: US-41 North, Left on El Jobean Rd, Left on Winchester blvd, Left on Placida Rd, Left on Cape Haze Dr, Left on Westwind Dr, Right on Windward ter
Exterior: Block, Stucco
Fireplace: Electric, Living Room, Stone
Fireplace Y/N: Yes
Flood Zone Code: AE
Flooring: Carpet, Tile
Foundation: Slab
Garage Dimensions: 18x28
HOA Fee: 255/ Annually
HOA Y/N: Yes
Home Warranty Y/N: No
Lot: Cul-De-Sac, In County, Landscaped, Near Golf Course, Rectangle, Paved
Lot Dimensions: 0.18
Other Equipment: Irrigation Equipment
Ownership: Fee Simple
Parking: Driveway
Parking Notes: Driveway
Patio/Porch: Rear Porch, Screened
Pets Allowed: Cats OK, Dogs OK, Yes
Pool: In Ground, Gunite, Heated, Lighting, Screen Enclosure
Property Attached Y/N: No
Property Sub-Type: Single Family Residence
Sewer: Public Sewer
Showing Instructions: ShowingTime
Special Sale Provisions: None
Swimming Pool: Yes
Utilities: BB/HS Internet Available, Cable Available, Electricity Connected, Sewer Connected, Water Connected
Vegetation: Trees/Landscaped
Water: Public
Water Access Y/N: No
Zoning: RMF12
Room Sizes
Kitchen: 9x19
Living Room: 20x13
Dinette: 9x10
Dining Room: 8x10
Primary Bedroom: 14x19
Bedroom 2: 11x11
Bedroom 3: 11x11
Laundry: 7x7
Balcony/Porch/Lanai: 20x30
Local Schools
High School: Lemon Bay High
Middle School: L.A. Ainger Middle
Elementary School: Vineland Elementary
Listed By / Shown By
Listed By
Agency Name: KW PEACE RIVER PARTNERS
Agency Contact: 941-875-9060
Shown By
Agent Name: Matthew McFolling
Agent Phone: Cell: (708) 408-5256
Agency Title: Realty 100

Estimate Your Payment
Estimated Payment
$ 1,870.64 per month $1,201.81 Principal & Interest $511.33 Property Tax $157.50 Homeowner's InsuranceChange Payment Information



Member Participants (and their affiliated licensees, if applicable) shall indicate on their websites that IDX information is provided exclusively for consumers’ personal non-commercial use, that it may not be used for any purpose other than to identify prospective properties consumers may be interested in purchasing, that the data is deemed reliable but is not guaranteed by MLS GRID, and that the use of the MLS GRID Data may be subject to an end user license agreement prescribed by the Member Participant’s applicable MLS if any and as amended from time to time. MLS GRID may, at its discretion, require use of other disclaimers as necessary to protect Member Participant, and/or their MLS from liability.
Based on information submitted to the MLS GRID. All data is obtained from various sources and may not have been verified by broker or MLS GRID. Supplied Open House Information is subject to change without notice. All information should be independently reviewed and verified for accuracy. Properties may or may not be listed by the office/agent presenting the information.
Privacy Policy / DMCA Notice / ADA Accessibility


This site is hosted, designed and copyright
© 1994 - 2026 by
Delta Media Group, Inc. -- Patent Pending --
5 Windward Terrace | MLS# C7531951
This single family home located at 5 Windward Terrace , Placida, FL 33946 is currently listed for sale with an asking price of $540,000. This property was built in 2006 and has 3 bedrooms and 2 full baths with 1914 sq. ft. Windward Terrace is located in the CAPE HAZE WINDWARD subdivision. Search CAPE HAZE WINDWARD real estate on mmcfolling.realty100.com today.