MatthewMcFolling

BEDS3
BATHS2 full
SQUARE FEET1,343
MLS#GC541870
STATUSActive
PROPERTY TYPEResidential - Single Family
SUBDIVISIONBLUES CREEK
Property Description
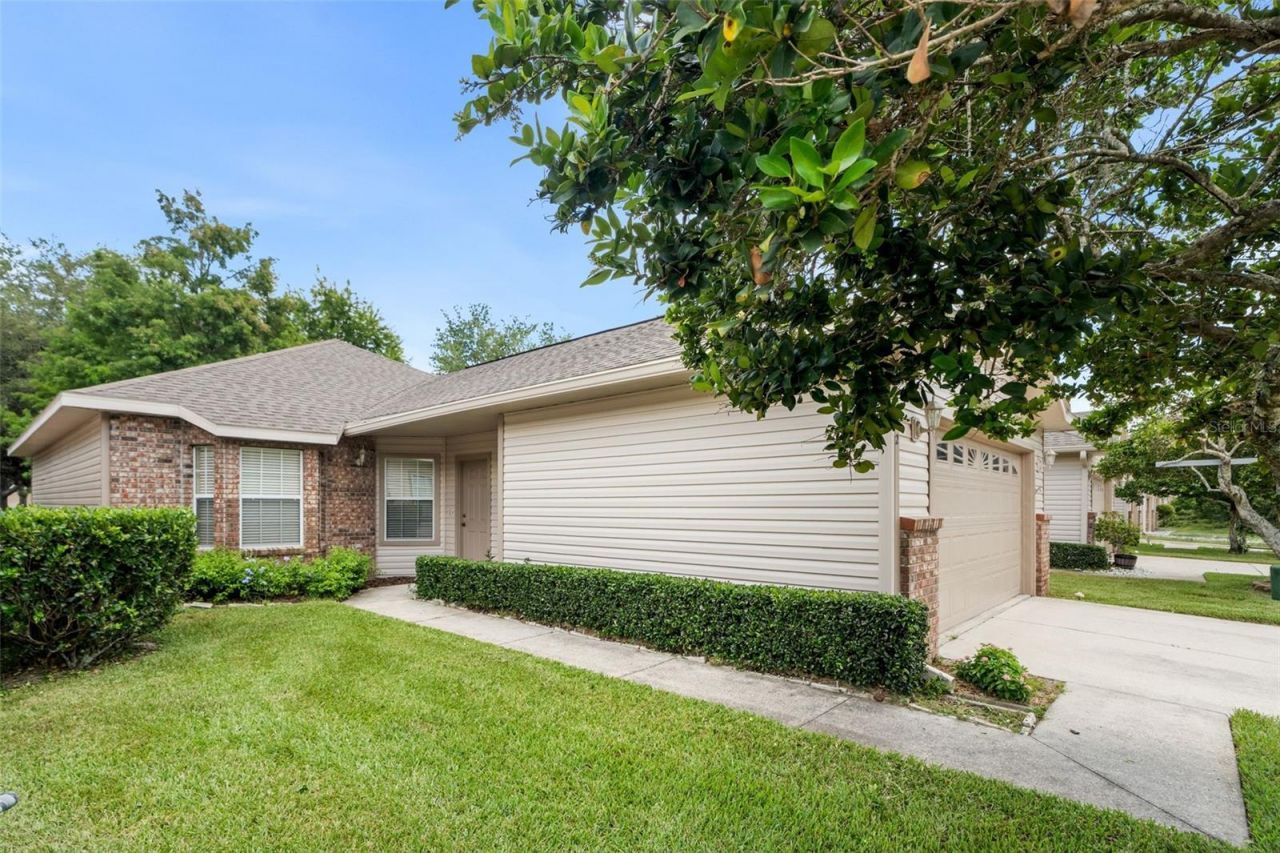
Virtually Staged. Welcome home to this beautifully maintained 3-bedroom, 2 bath patio home nestled in the highly desirable Blues Creek community. Offering the perfect blend of comfort, convenience, and low-maintenance living. This move in ready residence is ideally located near shopping, dining, and provides an easy commute to nearby hospitals and Gainesville amenities. Enjoy carefree ownership with the HOA handling exterior maintenance, including roof replacement, exterior painting, and yard care, allowing more time to relax and enjoy the community pool and tennis courts. Inside you'll find thoughtful upgrades throughout, including rich hardwood flooring, elegant crown moldings, and updated appliances. The home also features a newer A/C system installed in 2022 for an added peace of mind.
Property Features
Property Type: Residential - Single Family
Cooling: Central Air
Garage: 2 car attached
Heating: Central, Electric, Heat Pump
Lot Size: 0.06 Acres
Roof Type: Shingle
Stories: 1.0
Taxes: $1,948
Year Built: 2002
Amenities
Ceiling Fans(s)
High Ceilings
Living Room/Dining Room Combo
Open Floorplan
Primary Bedroom Main Floor
French Doors
Lighting
Sidewalk
Feature Descriptions
Appliances: Built-In Oven, Convection Oven, Cooktop, Dishwasher, Disposal, Electric Water Heater, Microwave, Range, Refrigerator, Washer
Days on Site: 1
Directions: North on 43rd Street from Millhopper Rd. (53rd) Turn left (west) on 73rd Ave. Follow it around until you come to 51st Dr. and turn right, Make immediate right onto NW 80th Rd. Turn right again on 59th Way and road will curve into 79th Rd. to home on left
Exterior: Vinyl Siding, Frame
Flood Zone Code: X
Flooring: Ceramic Tile, Tile, Wood
Foundation: Slab
HOA Fee: 600/ Quarterly
HOA Y/N: Yes
Home Warranty Y/N: No
Listing Terms: Cash, Conventional, FHA, VA Loan
Lot Dimensions: 0.06
Other Equipment: Irrigation Equipment
Ownership: Fee Simple
Pets Allowed: No
Property Attached Y/N: No
Property Sub-Type: Single Family Residence
Sewer: Public Sewer
Showing Instructions: Supra Lock Box
Special Sale Provisions: None
Utilities: BB/HS Internet Available, Cable Available, Electricity Connected, Sewer Connected, Water Connected
Water: None
Water Access Y/N: No
Zoning: PD
Local Schools
High School: Gainesville High School-AL
Middle School: Fort Clarke Middle School-AL
Elementary School: William S. Talbot Elem School-AL
Listed By / Shown By
Listed By
Agency Name: KELLER WILLIAMS GAINESVILLE REALTY PARTNERS
Agency Contact: 352-240-0600
Shown By
Agent Name: Matthew McFolling
Agent Phone: Cell: (708) 408-5256
Agency Title: Realty 100

Estimate Your Payment
Estimated Payment
$ 811.78 per month $574.20 Principal & Interest $162.33 Property Tax $75.25 Homeowner's InsuranceChange Payment Information



Member Participants (and their affiliated licensees, if applicable) shall indicate on their websites that IDX information is provided exclusively for consumers’ personal non-commercial use, that it may not be used for any purpose other than to identify prospective properties consumers may be interested in purchasing, that the data is deemed reliable but is not guaranteed by MLS GRID, and that the use of the MLS GRID Data may be subject to an end user license agreement prescribed by the Member Participant’s applicable MLS if any and as amended from time to time. MLS GRID may, at its discretion, require use of other disclaimers as necessary to protect Member Participant, and/or their MLS from liability.
Based on information submitted to the MLS GRID. All data is obtained from various sources and may not have been verified by broker or MLS GRID. Supplied Open House Information is subject to change without notice. All information should be independently reviewed and verified for accuracy. Properties may or may not be listed by the office/agent presenting the information.
Privacy Policy / DMCA Notice / ADA Accessibility


This site is hosted, designed and copyright
© 1994 - 2026 by
Delta Media Group, Inc. -- Patent Pending --
4912 NW 79th Road | MLS# GC541870
This single family home located at 4912 NW 79th Road , Gainesville, FL 32653 is currently listed for sale with an asking price of $258,000. This property was built in 2002 and has 3 bedrooms and 2 full baths with 1343 sq. ft. NW 79th Road is located in the BLUES CREEK subdivision. Search BLUES CREEK real estate on mmcfolling.realty100.com today.