MatthewMcFolling

BEDS3
BATHS2 full
SQUARE FEET1,415
MLS#A11993233
STATUSActive
PROPERTY TYPEResidential - Single Family
SUBDIVISIONNEW RIVER ESTATES SECTION
Property Description
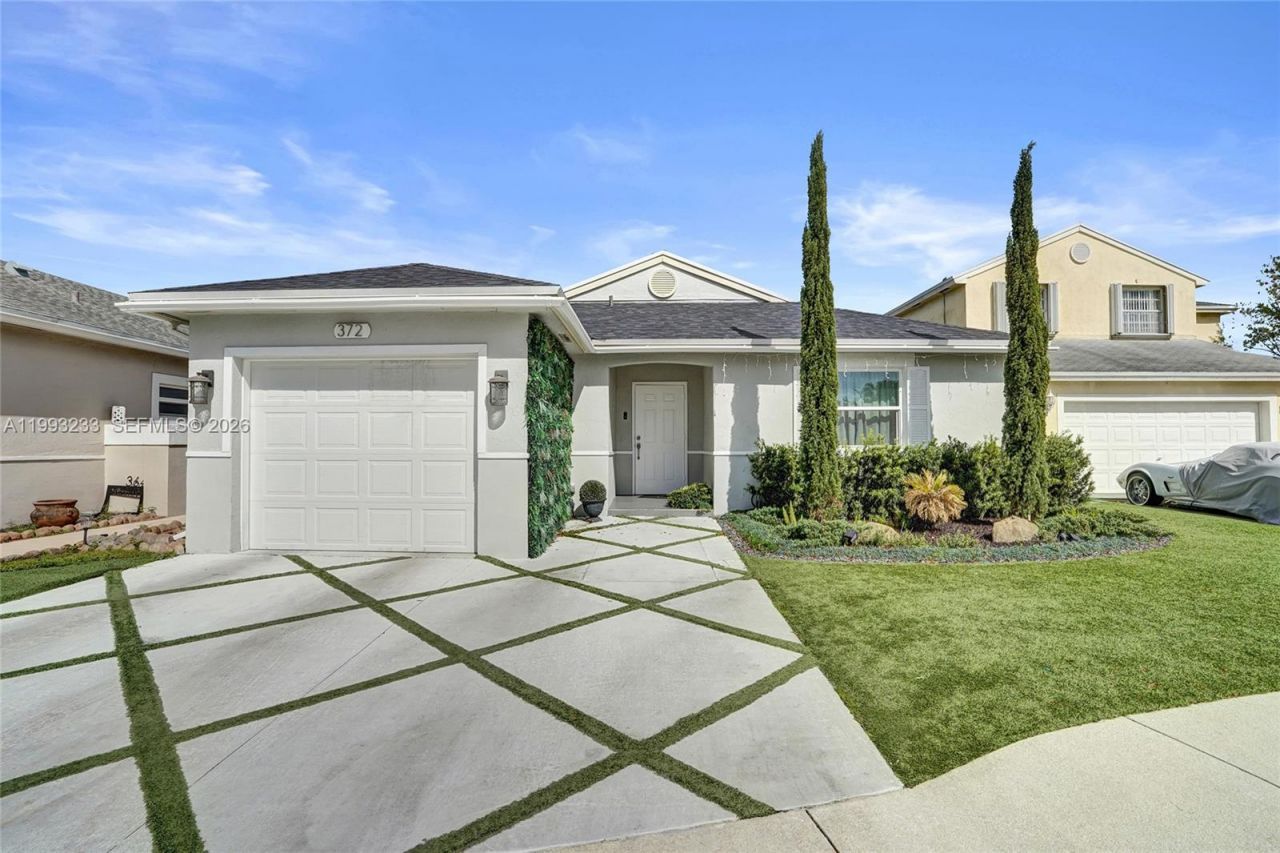
MOVE-IN READY! FULLY REMODELED! RENT IMMEDIATELY!Beautifully updated 3-bedroom, 2-bath single-family home featuring a versatile den/flex space ideal for a home office, study, playroom, guest room, or other uses.This stunning home offers an open and airy floor plan with vaulted ceilings, modern flooring throughout, a fully renovated kitchen, and tastefully updated bathrooms. Major improvements include a newer roof and A/C (approximately 3-4 years old), providing comfort and peace of mind.Step outside to your private backyard oasis featuring premium pet-friendly artificial turf, decorative privacy greenery, and a storage shed. Designed for low maintenance and year-round enjoyment, this outdoor space is perfect for entertaining, children, and pets.Additional features include a covered one-car garage with automatic opener and driveway parking for multiple vehicles.Located in Sunrise with access to highly desirable Weston-area schools and situated in a family-friendly neighborhood directly across from Oscar Wind Park and Sawgrass Sanctuary.Investor-friendly community allowing immediate rentals. Residents enjoy access to a community pool, jacuzzi, and playground. Conveniently located near I-595, I-75, Sawgrass Expressway, Sawgrass Mills, shopping, dining, and entertainment.A rare opportunity for both homeowners and investors alike.
Property Features
Property Type: Residential - Single Family
Cooling: Central Air, Electric
Fenced: Yes
Garage: 3 car attached
Heating: Central
Home Style: Detached, One Story
Lot Size: 0.11 Acres
Roof Type: Shingle
Taxes: $10,556
Year Built: 1989
Amenities
First Floor Entry
Family Room
Feature Descriptions
Appliances: Dishwasher, Dryer, Electric Range, Microwave, Refrigerator, Washer
Community Features: Clubhouse, Pool, Game Room, Other
Crops Included Y/N: No
Days on Site: 90
Exterior: Concrete Block Construction
Fencimg: Fenced
Flooring: Ceramic Floor
HOA Fee: 125/ Monthly
Home Warranty Y/N: No
Lease Considered Y/N: No
Listing Terms: All Cash, Conventional, FHA
Lot: Less Than 1/4 Acre Lot
Parcel#: 504004063160
Parking: Covered
Parking Notes: Covered
Patio/Porch: Patio
Pets Allowed: Yes
Property Attached Y/N: No
Property Sub-Type: Single Family Residence
Sewer: Public Sewer
Special View Info: Garden
Swimming Pool: Yes
Water: Municipal Water
Local Schools
High School: Western
Middle School: Tequesta Trace
Elementary School: Indian Trace
Listed By / Shown By
Listed By
Agency Name: MCL Realty Group LLC
Agency Phone: 954-496-4963
Shown By
Agent Name: Matthew McFolling
Agent Phone: Cell: (708) 408-5256
Agency Title: Realty 100

Estimate Your Payment
Estimated Payment
$ 2,515.87 per month $1,446.62 Principal & Interest $879.67 Property Tax $189.58 Homeowner's InsuranceChange Payment Information


Privacy Policy / DMCA Notice / ADA Accessibility


This site is hosted, designed and copyright
© 1994 - 2026 by
Delta Media Group, Inc. -- Patent Pending --
372 W Riverbend Dr | MLS# A11993233
This single family home located at 372 W Riverbend Dr, Sunrise, FL 33326 is currently listed for sale with an asking price of $649,999. This property was built in 1989 and has 3 bedrooms and 2 full baths with 1415 sq. ft. W Riverbend Dr is located in the NEW RIVER ESTATES SECTION subdivision. Search NEW RIVER ESTATES SECTION real estate on mmcfolling.realty100.com today.