MatthewMcFolling

BEDS3
BATHS2 full
SQUARE FEET2,145
MLS#W7888691
STATUSActive
PROPERTY TYPEResidential - Single Family
SUBDIVISIONSPRING HILL
Property Description
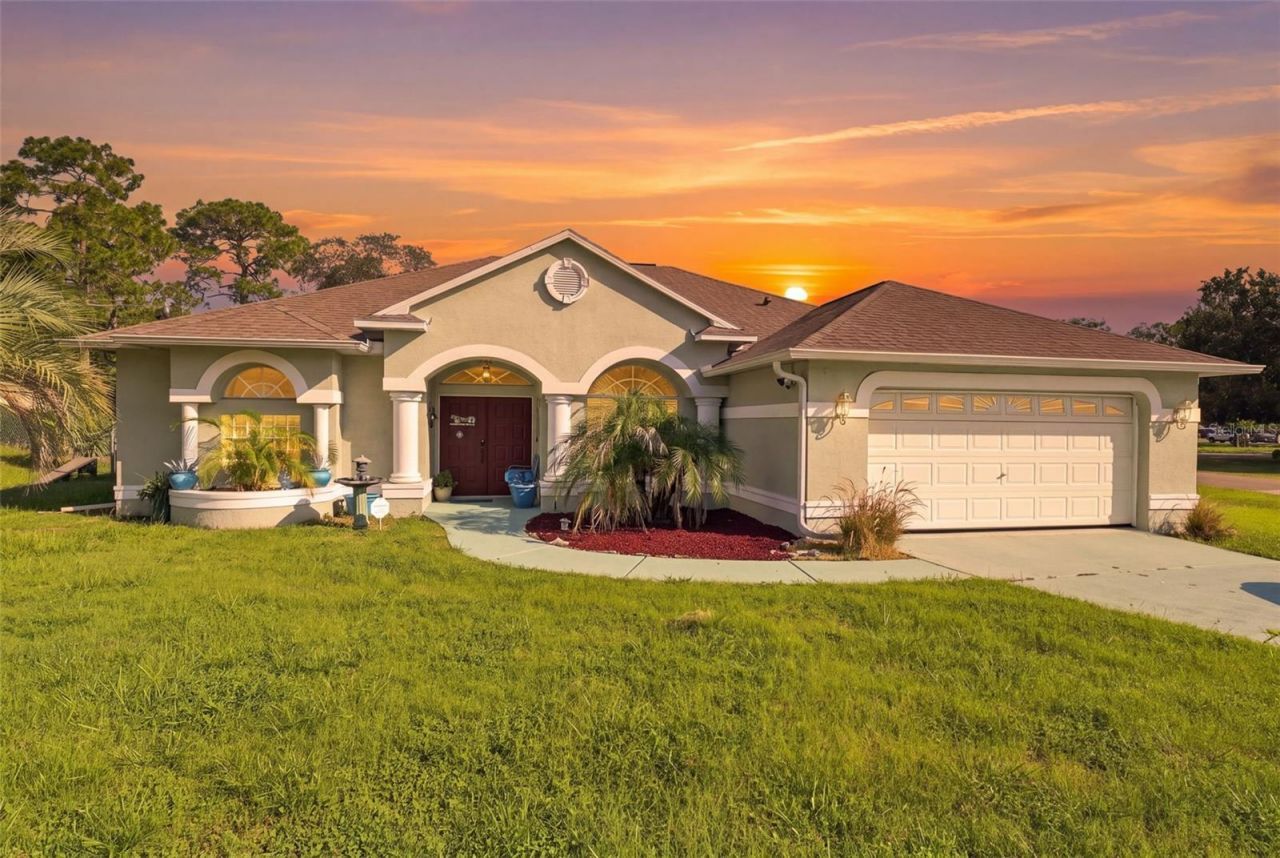
Welcome home to this inviting 3-bedroom, 2-bath pool home with a 2-car garage, set on a spacious 0.39-acre corner lot with a roof approximately 4 years old. A covered front porch and double entry doors topped by a graceful half-moon transom create a warm welcome before you step inside to a home filled with character and spaces designed for both everyday living and gathering together. Just off the foyer, the dining room features a tray ceiling, decorative crown molding, chandelier, and large arched window, creating a lovely setting for family dinners and special occasions. Nearby, the living room offers vinyl flooring and French-style glass doors with transom windows that open the space and frame inviting views of the pool. An arched-opening leads into the heart of the home, where the family room, breakfast nook, and kitchen flow together, making it easy to stay connected whether you're cooking, relaxing, or sharing a meal. A tray ceiling, recessed lighting, and tall arched windows add to the open feel. The kitchen offers abundant white cabinetry, built-in shelving, generous corian counter space, a granite center island with an additional sink, separate double-basin sink, pantry, farmhouse-style range hood, subway tile backsplash, matching tile flooring, and a breakfast bar that's perfect for morning coffee, casual meals, or conversation while dinner is prepared. Privately positioned away from the secondary bedrooms, the primary suite offers a peaceful place to unwind with vinyl flooring, a detailed tray ceiling, dual walk-in closets, and multiple windows with transoms. The en-suite bath features two separate vanity areas and a seated grooming space with quartz counters, a water closet, and a soaking tub framed by decorative columns, an arched opening, and glass-block windows. A separate tiled spa-inspired walk-in shower is a standout, with a curved glass-block enclosure, multi-function shower panel that includes a rainfall shower head, body jets, and handheld sprayer. Two secondary bedrooms feature vinyl flooring and walk-in closets, with one offering sliding glass doors directly to the screened pool area. The second bath includes a white vanity, decorative mirror, tub-shower combination with tiled surround, frameless curved glass enclosure, built-in grab bar, and direct pool access. The interior laundry room includes tile flooring, a utility sink, and convenient corridor access between the garage and home. Step outside and picture slow mornings with coffee on the spacious covered patio, sunny afternoons cooling off in the screened freeform in-ground pool, and evenings relaxing with family and friends. Beyond the screen enclosure, the large fenced backyard provides grassy space for pets, play, gardening, or simply enjoying the Florida sunshine. Nearby, Weeki Wachee Springs State Park offers spring-fed waters, paddling, swimming at Buccaneer Bay, and its famous underwater performances, while Anderson Snow Park offers additional outdoor recreation. Shopping, dining, medical facilities, and everyday conveniences are also close at hand. From meals shared in the kitchen to afternoons by the pool and quiet evenings on the patio, this home offers the space and setting to settle in, make memories, and enjoy life at home.
Property Features
Property Type: Residential - Single Family
Cooling: Central Air
Fenced: Yes
Garage: 2 car attached
Heating: Central
Lot Size: 0.39 Acres
Roof Type: Other
Stories: 1.0
Taxes: $2,928
Year Built: 2001
Amenities
Other
None
Other
Rain Gutters
Sidewalk
Feature Descriptions
Additional Rooms: Family Room, Formal Dining Room Separate, Formal Living Room Separate
Appliances: Cooktop, Dishwasher, Disposal, Dryer, Electric Water Heater, Exhaust Fan
Directions: From US-19, head north and turn right onto Spring Hill Dr. Continue east on Spring Hill Dr, then turn left onto Little Farms Dr. The property will be on the corner of Spring Hill Dr and Little Farms Dr.
Exterior: Concrete, Other, Stucco
Fencing: Chain Link
Flood Zone Code: X
Flooring: Vinyl
Foundation: Other
Home Warranty Y/N: No
Listing Terms: Cash, Conventional, FHA, VA Loan
Lot: Corner Lot, Landscaped, Oversized Lot, Sidewalk
Lot Dimensions: 0.39
Other Equipment: None
Ownership: Fee Simple
Parking: Driveway, Garage Door Opener
Parking Notes: Driveway, Garage Door Opener
Patio/Porch: Covered, Front Porch, Patio, Screened
Pool: In Ground
Property Attached Y/N: No
Property Sub-Type: Single Family Residence
Security: Fire Alarm
Sewer: Public Sewer
Showing Instructions: Appointment Only, No Lockbox, See Remarks, ShowingTime
Special Sale Provisions: None
Swimming Pool: Yes
Utilities: Electricity Available, Water Available
Water: Public
Water Access Y/N: No
Zoning: PDP
Room Sizes
Kitchen: 14x12.5
Living Room: 18.7x16.4
Primary Bedroom: 14.9x15.1
Local Schools
High School: Central High School
Middle School: Powell Middle
Elementary School: J.D. Floyd Elementary School
Listed By / Shown By
Listed By
Agency Name: RE/MAX MARKETING SPECIALISTS
Agency Contact: 352-686-0540
Shown By
Agent Name: Matthew McFolling
Agent Phone: Cell: (708) 408-5256
Agency Title: Realty 100

Estimate Your Payment
Estimated Payment
$ 1,213.13 per month $856.84 Principal & Interest $244.00 Property Tax $112.29 Homeowner's InsuranceChange Payment Information



Member Participants (and their affiliated licensees, if applicable) shall indicate on their websites that IDX information is provided exclusively for consumers’ personal non-commercial use, that it may not be used for any purpose other than to identify prospective properties consumers may be interested in purchasing, that the data is deemed reliable but is not guaranteed by MLS GRID, and that the use of the MLS GRID Data may be subject to an end user license agreement prescribed by the Member Participant’s applicable MLS if any and as amended from time to time. MLS GRID may, at its discretion, require use of other disclaimers as necessary to protect Member Participant, and/or their MLS from liability.
Based on information submitted to the MLS GRID. All data is obtained from various sources and may not have been verified by broker or MLS GRID. Supplied Open House Information is subject to change without notice. All information should be independently reviewed and verified for accuracy. Properties may or may not be listed by the office/agent presenting the information.
Privacy Policy / DMCA Notice / ADA Accessibility


This site is hosted, designed and copyright
© 1994 - 2026 by
Delta Media Group, Inc. -- Patent Pending --
13476 Little Farms Drive | MLS# W7888691
This single family home located at 13476 Little Farms Drive, Spring Hill, FL 34609 is currently listed for sale with an asking price of $385,000. This property was built in 2001 and has 3 bedrooms and 2 full baths with 2145 sq. ft. Little Farms Drive is located in the SPRING HILL subdivision. Search SPRING HILL real estate on mmcfolling.realty100.com today.