MatthewMcFolling

BEDS3
BATHS2 full
SQUARE FEET1,936
MLS#B26033846
STATUSActive
PROPERTY TYPEResidential - Single Family
SUBDIVISIONSARATOGA AT ROYAL PALM 1
Property Description
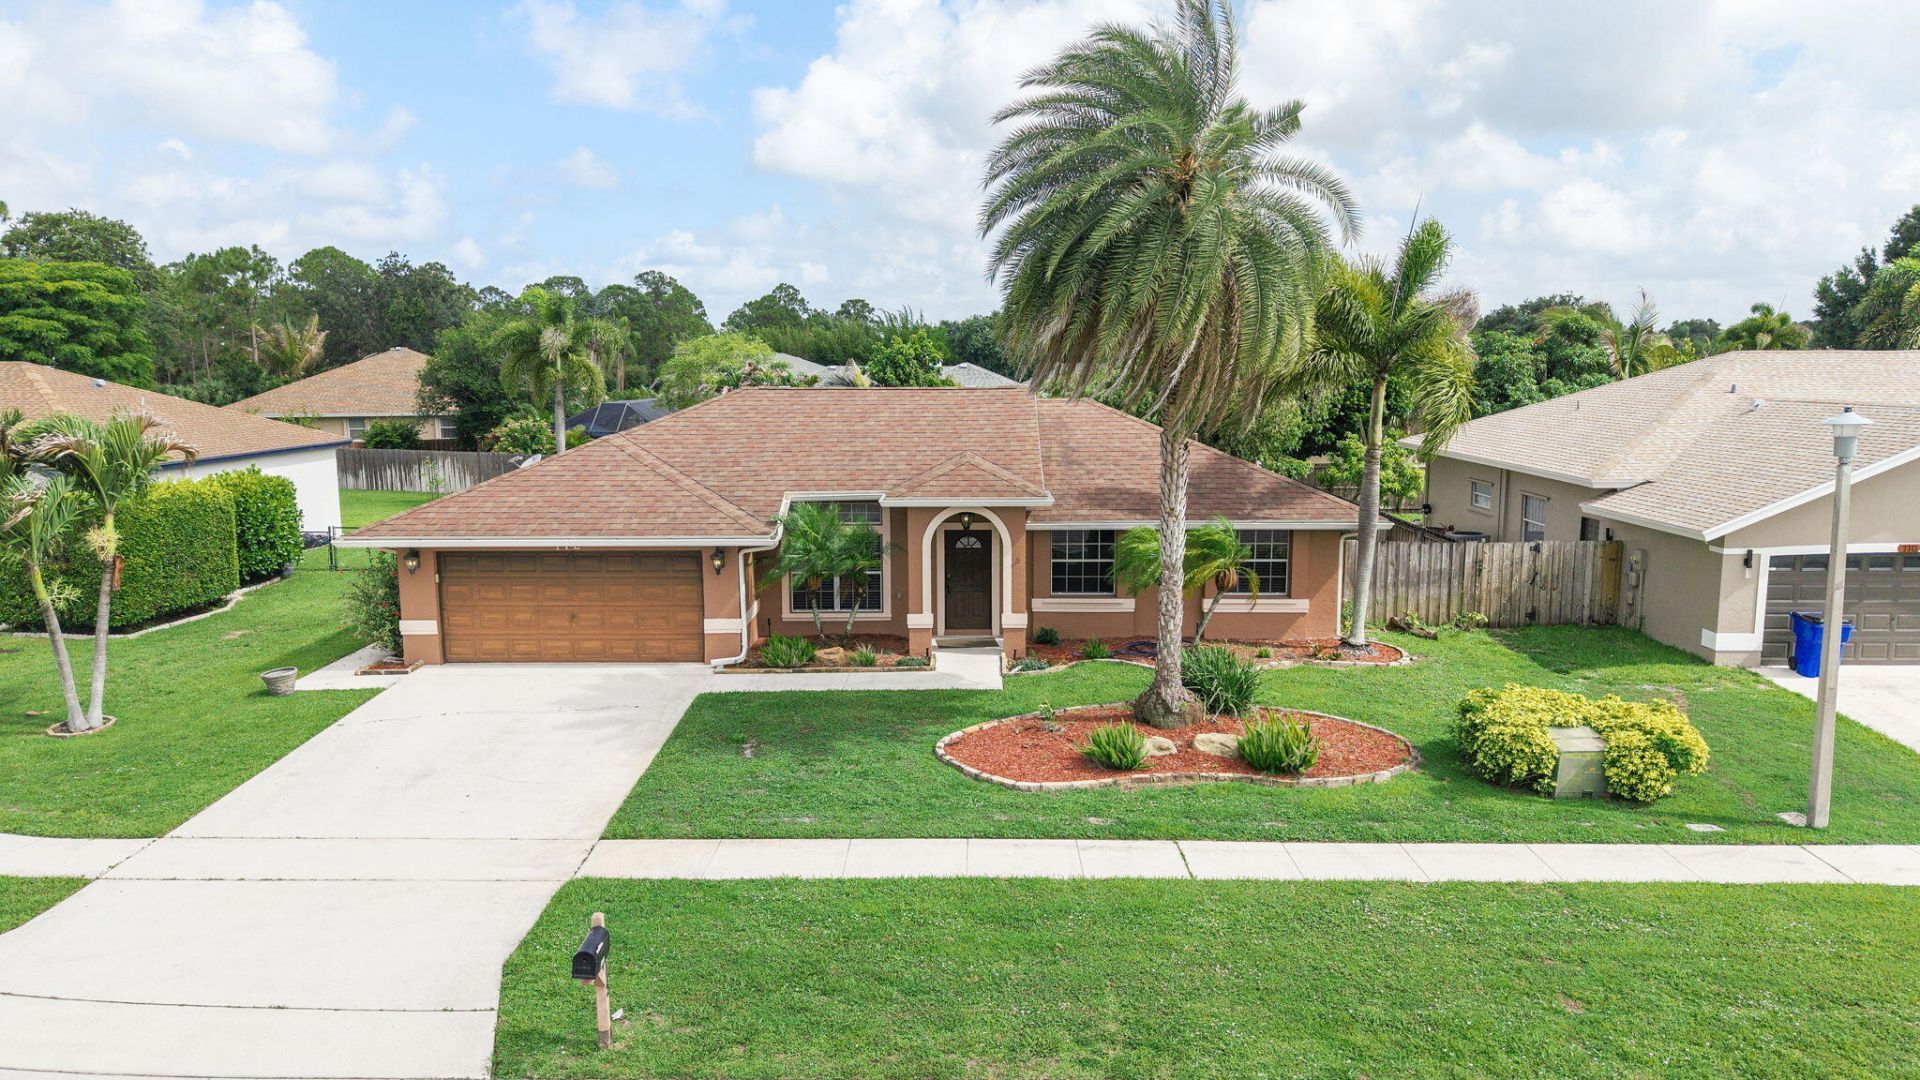
Welcome to this spacious and beautifully maintained 3-bedroom, 2-bathroom home nestled in the desirable community of Royal Palm Beach. Offering an inviting open-concept layout and generous living spaces, this unfurnished residence combines comfort, functionality, and timeless appeal. Step inside to soaring vaulted ceilings and an expansive living and dining area filled with natural light, creating a bright and airy atmosphere perfect for both everyday living and entertaining. The thoughtfully designed floor plan provides seamless flow throughout the home, allowing for effortless gatherings and comfortable family living. The kitchen serves as the heart of the home and features rich wood cabinetry, countertops, stylish tile backsplash, and abundant cabinet and counter space. A convenient breakfast bar overlooks the main living area, making meal preparation and casual dining both easy and enjoyable. The spacious primary suite offers a peaceful retreat with ample room to unwind, while the additional bedrooms provide flexibility for family, guests, or a home office setup. Two well-appointed bathrooms add convenience and comfort to the home's functional layout. Sliding glass doors open to outdoor views and bring in beautiful natural light, enhancing the indoor-outdoor feel of the property. Whether enjoying quiet mornings or hosting friends and family, the home offers versatile living spaces designed to fit a variety of lifestyles. Additional highlights include neutral finishes, recessed lighting, generous storage, and an open design that maximizes both space and comfort. Located in the heart of Royal Palm Beach, this home offers convenient access to shopping, dining, parks, schools, and major roadways while maintaining the charm and tranquility of an established neighborhood. This is an exceptional opportunity to enjoy spacious Florida living in a desirable location-schedule your private showing today.
Property Features
Property Type: Residential - Single Family
Cooling: Central Air, Ceiling Fan(s)
Fenced: Yes
Garage: 2 car attached
Heating: Central
Home Style: Traditional
Lot Size: 0.20 Acres
Roof Type: Composition, Shingle
Stories: 1.0
Taxes: $4,162
Year Built: 1994
Amenities
Cathedral Ceiling(s)
High Ceilings
Pantry
Vaulted Ceiling(s)
Walk-In Closet(s)
Bedroom Layout - Split
Feature Descriptions
Appliances: Electric Water Heater, Dryer, Disposal, Dishwasher, Electric Range, Ice Maker, Microwave, Refrigerator, Water Heater, Washer, Range
Association Amenities: Basketball Court, Jogging Path, Playground, Pool, Tennis Court(s), Bike Storage, Pickleball Court(s), Sidewalks, Street Lights
Association Fee Includes: Common Areas, Recreation Facility
Door Features: French Doors
Exterior: Concrete
Fencing: Fenced
Flooring: Tile, Wood
Furnished: Unfurnished
HOA Fee: $135/ Quarterly
Laundry: In Garage, Inside
Lot: Cul-De-Sac, Room for Pool, Sidewalks
Lot: Cul-De-Sac, Room for Pool, Sidewalks
Lot Dimensions: 86x100
Parcel#: 72414315020003100
Parking: Garage Door Opener, Garage, Attached Garage
Parking Notes: Garage Door Opener, Garage, Attached Garage
Patio/Porch: Patio - Screened, Patio
Pets Allowed: Yes, No Restrictions
Restrictions: Buyer Approval Required, Lease Restrictions
Security: Smoke Detector(s), None
Sewer: Public Sewer
Special View Info: Garden
Sprinkler: Auto Sprinkler
SQFT Living: 1494
Structure Type: House
Total Rooms: 5
Utilities: Cable Available, Sewer Available, Water Available
Utilities: Cable Available, Sewer Available, Water Available
Water: Public
Waterfront Features: None
Room Sizes
Living Room: 15 X 20 Level Main
Kitchen: 15 X 15 Level Main
Primary Bedroom: 15 X 20 Level Main
Local Schools
High School: Royal Palm Beach
Middle School: Crestwood
Elementary School: Royal Palm Beach (Palm Beach)
Listed By / Shown By
Listed By
Agency Name: KW Reserve Palm Beach
Agency Phone: 561-966-4000
Shown By
Agent Name: Matthew McFolling
Agent Phone: Cell: (708) 408-5256
Agency Title: Realty 100

Estimate Your Payment
Estimated Payment
$ 1,655.79 per month $1,157.29 Principal & Interest $346.83 Property Tax $151.67 Homeowner's InsuranceChange Payment Information


Privacy Policy / DMCA Notice / ADA Accessibility


This site is hosted, designed and copyright
© 1994 - 2026 by
Delta Media Group, Inc. -- Patent Pending --
112 Laurel Way | MLS# B26033846
This single family home located at 112 Laurel Way, Royal Palm Beach, FL 33411 is currently listed for sale with an asking price of $520,000. This property was built in 1994 and has 3 bedrooms and 2 full baths with 1936 sq. ft. Laurel Way is located in the SARATOGA AT ROYAL PALM 1 subdivision. Search SARATOGA AT ROYAL PALM 1 real estate on mmcfolling.realty100.com today.