MatthewMcFolling

BEDS2
BATHS2 full
SQUARE FEET7,672
MLS#B26068698
STATUSActive
PROPERTY TYPEResidential - Mobile Home
SUBDIVISIONPARK CITY WEST
Property Description
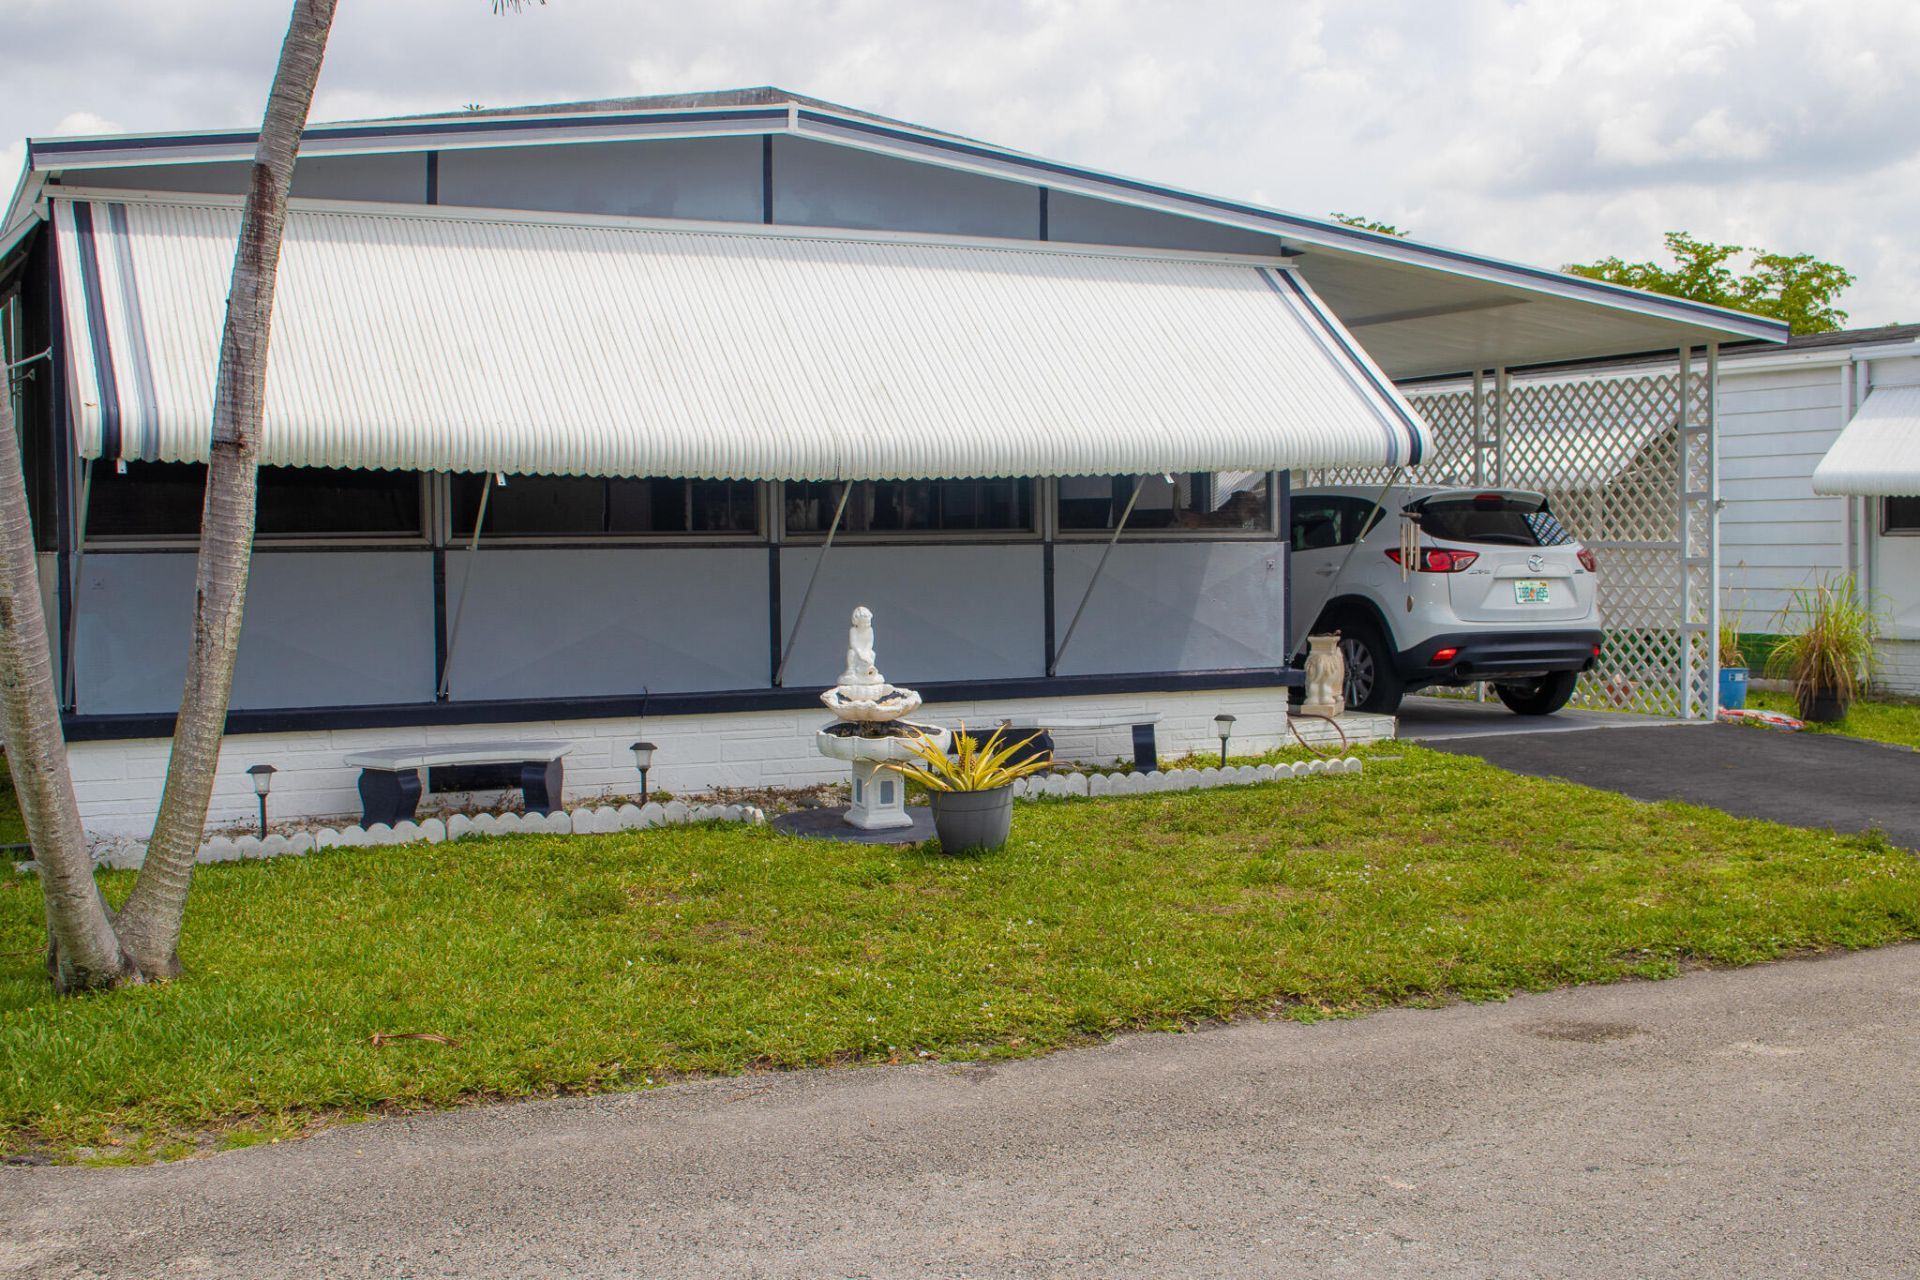
Located in a desirable 55+ senior community-Park City West in Davie. This well-maintained home offers a comfortable layout, perfect for relaxed, low-maintenance living. Enjoy a vibrant community lifestyle with amenities that may include a clubhouse, pool, and social activities designed for active adults. Conveniently located near major highways, you're just minutes from shopping, dining, medical facilities, and everyday essentials. Plus, enjoy quick access to Fort Lauderdale Airport, beaches, and popular attractions like Hard Rock Hotel & Casino and local parks.
Property Features
Property Type: Residential - Mobile Home
Cooling: Central Air, Ceiling Fan(s)
Heating: Electric, Other, Central Individual
Lot Size: 59.05 Acres
Roof Type: Other
Stories: 1.0
Taxes: $610,043
Year Built: 1973
Amenities
Built-in Features
Awning(s)
Feature Descriptions
Appliances: Electric Water Heater, Dryer, Electric Range, Ice Maker, Refrigerator, Water Heater, Washer
Carport Spaces: 1
Days on Site: 38
Exterior: Modular
Flooring: Laminate, Wood
Furnished: Unfurnished
Laundry: Inside
Parcel#: 504118000030
Parking: Attached Carport, Covered, Driveway, Carport, Attached
Parking Notes: Attached Carport, Covered, Driveway, Carport, Attached
Pets Allowed: Yes, Pet Restrictions Possible
Restrictions: Buyer Approval Required
Sewer: Public Sewer
SQFT Living: 7672
Swimming Pool: Yes
Total Rooms: 4
Utilities: Water Available
Utilities: Water Available
Water: Public
Waterfront Features: None
Room Sizes
Living Room: 12 X 22 Level Main
Kitchen: 10 X 12 Level Main
Primary Bedroom: 14 X 18 Level Main
Local Schools
High School: Western
Middle School: Indian Ridge
Elementary School: Fox Trail
Listed By / Shown By
Listed By
Agency Name: Supreme Global Realty LLC
Agency Phone: 772-361-3472
Shown By
Agent Name: Matthew McFolling
Agent Phone: Cell: (708) 408-5256
Agency Title: Realty 100

Estimate Your Payment
Estimated Payment
$ 51,008.09 per month $151.34 Principal & Interest $50,836.92 Property Tax $19.83 Homeowner's InsuranceChange Payment Information


Privacy Policy / DMCA Notice / ADA Accessibility


This site is hosted, designed and copyright
© 1994 - 2026 by
Delta Media Group, Inc. -- Patent Pending --
10550 W State Road 84, Unit 173 | MLS# B26068698
This single family home located at 10550 W State Road 84, Unit 173, Davie, FL 33324 is currently listed for sale with an asking price of $68,000. This property was built in 1973 and has 2 bedrooms and 2 full baths with 7672 sq. ft. W State Road 84, Unit 173 is located in the PARK CITY WEST subdivision. Search PARK CITY WEST real estate on mmcfolling.realty100.com today.